7701 Central Saanich Rd #121, Central Saanich BC V8M 1X5
$359,000
2 bd2 ba1,139 sq ft
7701 Central Saanich Rd #121, Central Saanich BC V8M 1X5 - Manufactured Home for Sale in Central Saanich, BC
This 2 bedroom, 2 bathroom manufactured home is listed for sale at $359,000 in Central Saanich, British Columbia. The property offers 1139.00 square feet of living space. Built in 1988. Lot size: 871 sq ft (0.02 acres).MLS® #1039701.
New Price! Welcome to Central Saanich Estates, a highly sought-after 55+ community offering peaceful, easy living. This beautifully maintained 2-bedroom, 2-bathroom home features over 1,100 sq. ft. of bright, comfortable living space with all new windows.
The spacious living room boasts vaulted ceilings, creating an open and inviting atmosphere, while the separate dining area is perfect for family gatherings and entertaining. The functional layout offers generous bedroom sizes, ample storage, built-in cabinetry, and large closets with organizers throughout. Enjoy year-round outdoor living on the sunny west-facing deck, partially covered for added comfort.
A covered carport with additional parking. Ideally located close to shopping, restaurants, parks, and all amenities, this move-in-ready home offers the perfect blend of comfort, community, and convenience. Pets welcome with park approval.
Property features include: Dishwasher, Dryer, Freezer, Refrigerator, Washer.
Looking for homes for sale in Central Saanich? Browse Central Saanich real estate listings,residential properties, and Vancouver Island homes on IslandSold.com. Located in the CS Hawthorne neighborhood. Part of the Central Saanich area.
$359,000
For Sale
1 / 26
7701 Central Saanich Rd #121, Central Saanich BC V8M 1X5
Central Saanich, BC V8M 1X5
MLS® #1039701
Team 3000 Realty Ltd
2beds
2baths
1139.00sq ft
1988
Property Details
Property Type
Manufactured Home
Year Built
1988
Interior Size
1,139 sq ft
Lot Size
871 sq ft(0.02 acres)
Bedrooms
2
Bathrooms
2
Area
Central Saanich
Neighborhood
Hawthorne
Listed
Jun 7, 2026
MLS® Number
#1039701
Central Saanich Rd Market Report
View comprehensive market analysis for Central Saanich Rd including recent sales, pricing trends, and days on market statistics. Compare this property with other homes on the same street to better understand the local market.
View Central Saanich Rd Market ReportDescription
New Price! Welcome to Central Saanich Estates, a highly sought-after 55+ community offering peaceful, easy living. This beautifully maintained 2-bedroom, 2-bathroom home features over 1,100 sq. ft. of bright, comfortable living space with all new windows.
The spacious living room boasts vaulted ceilings, creating an open and inviting atmosphere, while the separate dining area is perfect for family gatherings and entertaining. The functional layout offers generous bedroom sizes, ample storage, built-in cabinetry, and large closets with organizers throughout. Enjoy year-round outdoor living on the sunny west-facing deck, partially covered for added comfort.
A covered carport with additional parking. Ideally located close to shopping, restaurants, parks, and all amenities, this move-in-ready home offers the perfect blend of comfort, community, and convenience. Pets welcome with park approval.
Features & Amenities
Dishwasher
Dryer
Freezer
Refrigerator
Washer
Listing History
Members Only

Dallas King
Personal Real Estate Corporation
RE/MAX Generation
Request Information
Location & Community
Explore HawthorneView All Central Saanich Listings
Discover more properties and explore the Central Saanich community, including the Hawthorne neighborhood.
Prepared Buyer Program
Qualified Prepared Buyers receive a Premium at closing on purchases at this price.
~$3,295
* Estimated. Actual Premium confirmed per transaction prior to your first offer.
Learn about the Prepared Buyer Program →Explore Other Neighborhoods Near Hawthorne
Discover other great communities in the area
Property Location
Explore the property location and surrounding area
More Homes in Central Saanich
6860 Mark Lane, Central Saanich BC V9E 2A1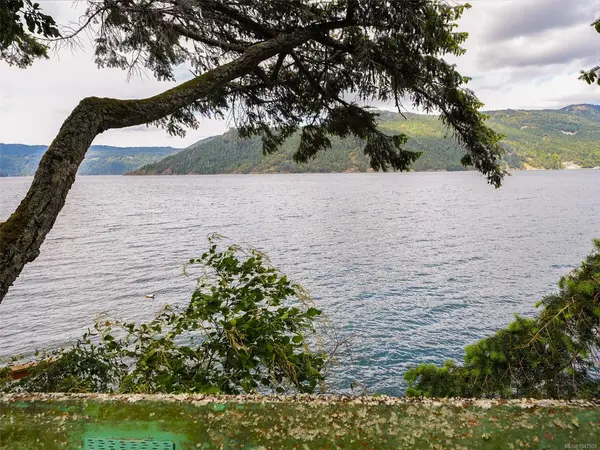
$1,149,000
For Sale
6860 Mark Lane, Central Saanich BC V9E 2A1
Central Saanich, BC
3 bed · 3.0 bath · 2,145 sf · 22 days
Single Family
MLS® Reciprocity listing
MLS® Reciprocity3190 Martindale Rd, Central Saanich BC V8M 1W6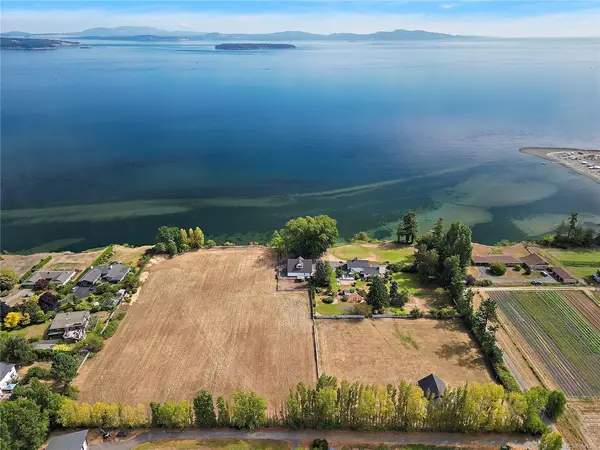
$5,250,000
For Sale
3190 Martindale Rd, Central Saanich BC V8M 1W6
Central Saanich, BC
4 bed · 4.0 bath · 5,566 sf · 22 days
Single Family
MLS® Reciprocity listing
MLS® Reciprocity6480 Torin Rd, Central Saanich BC V8M 2H5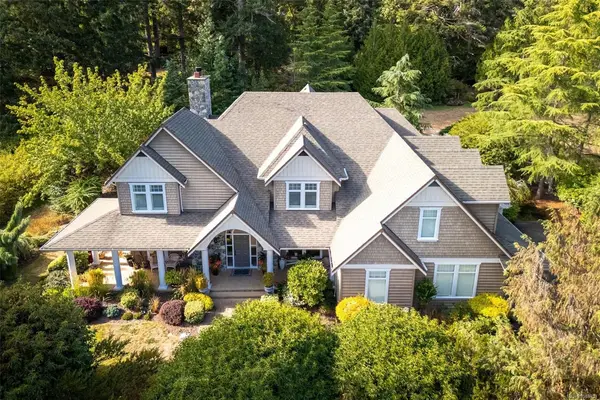
$2,685,000
For Sale
6480 Torin Rd, Central Saanich BC V8M 2H5
Central Saanich, BC
4 bed · 5.0 bath · 4,264 sf · 22 days
Single Family
MLS® Reciprocity listing
MLS® Reciprocity7650 Qwuc chus Lane #44, Central Saanich BC V8M 0B4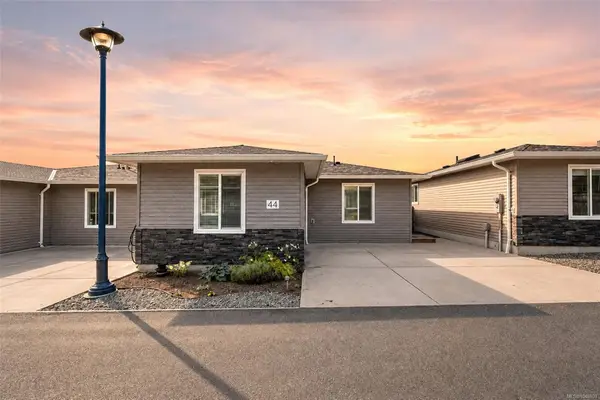
$399,000
For Sale
7650 Qwuc chus Lane #44, Central Saanich BC V8M 0B4
Central Saanich, BC
1 bed · 1.0 bath · 766 sf · 22 days
Manufactured Home
MLS® Reciprocity listing
MLS® Reciprocity1870 Doney Rd #102, Central Saanich BC V8M 1K6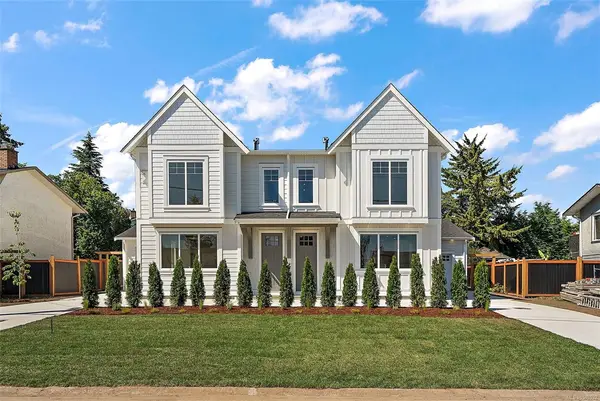
$1,299,900
For Sale
1870 Doney Rd #102, Central Saanich BC V8M 1K6
Central Saanich, BC
3 bed · 3.0 bath · 2,044 sf · 22 days
Half Duplex
MLS® Reciprocity listing
MLS® Reciprocity6315 Central Saanich Rd, Central Saanich BC V8Z 5T8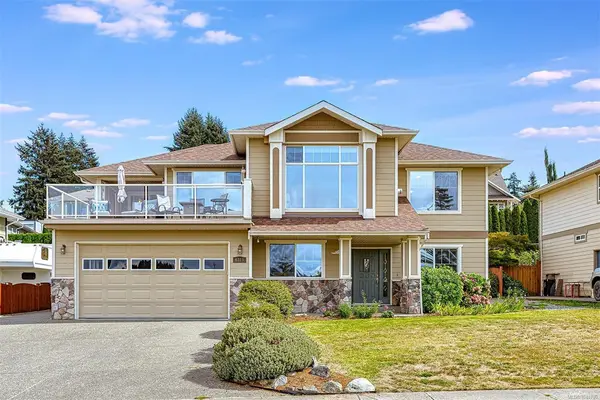
$1,450,000
For Sale
6315 Central Saanich Rd, Central Saanich BC V8Z 5T8
Central Saanich, BC
4 bed · 4.0 bath · 2,724 sf · 25 days
Single Family
MLS® Reciprocity listing
MLS® Reciprocity6891 Woodward Dr, Central Saanich BC V8M 1A9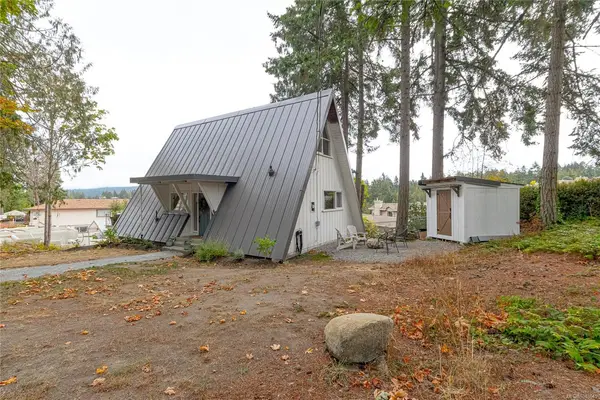
$950,000
For Sale
6891 Woodward Dr, Central Saanich BC V8M 1A9
Central Saanich, BC
4 bed · 2.0 bath · 1,665 sf · 26 days
Single Family
MLS® Reciprocity listing
MLS® Reciprocity6880 Wallace Dr #736, Central Saanich BC V0S 1A0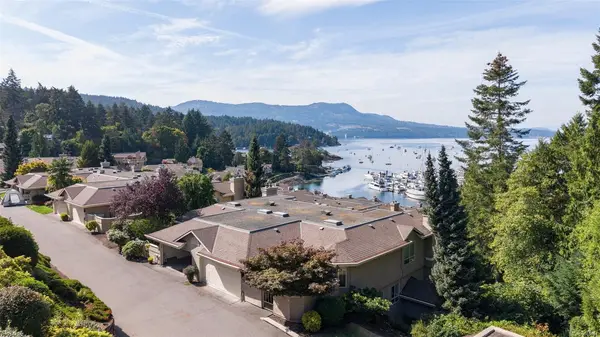
$1,149,000
For Sale
6880 Wallace Dr #736, Central Saanich BC V0S 1A0
Central Saanich, BC
3 bed · 3.0 bath · 2,334 sf · 27 days
Townhouse
MLS® Reciprocity listing
MLS® Reciprocity2321 Island View Rd #7, Central Saanich BC V8Z 0C9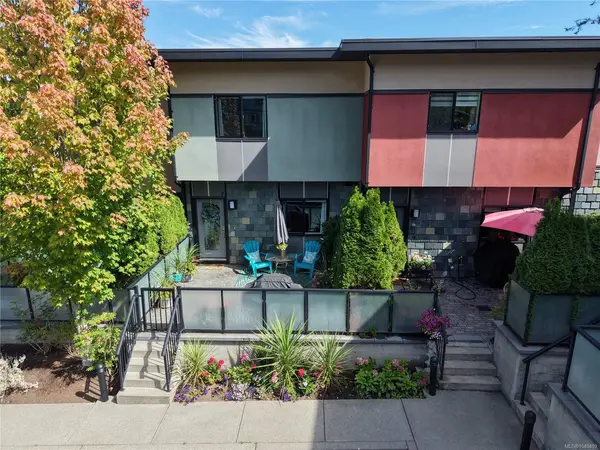
$730,000
For Sale
2321 Island View Rd #7, Central Saanich BC V8Z 0C9
Central Saanich, BC
3 bed · 2.0 bath · 1,660 sf · 28 days
Townhouse
MLS® Reciprocity listing
MLS® Reciprocity#2 - 1215 Stelly's Cross Rd #2, Central Saanich BC V8M 1H3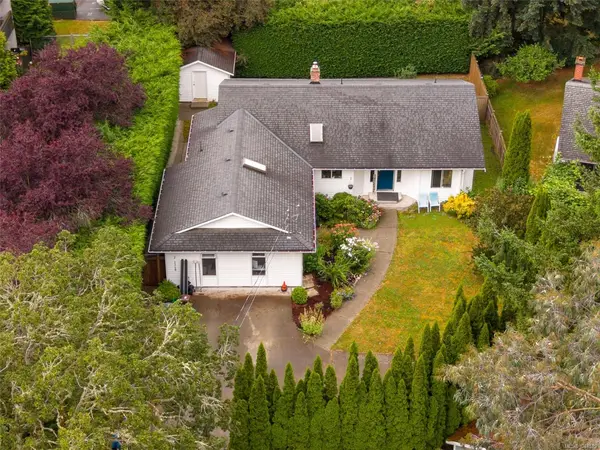
$895,000
For Sale
#2 - 1215 Stelly's Cross Rd #2, Central Saanich BC V8M 1H3
Central Saanich, BC
4 bed · 3.0 bath · 2,008 sf · 28 days
Single Family
MLS® Reciprocity listing
MLS® Reciprocity2740 Stautw Rd #27, Central Saanich BC V8M 0A8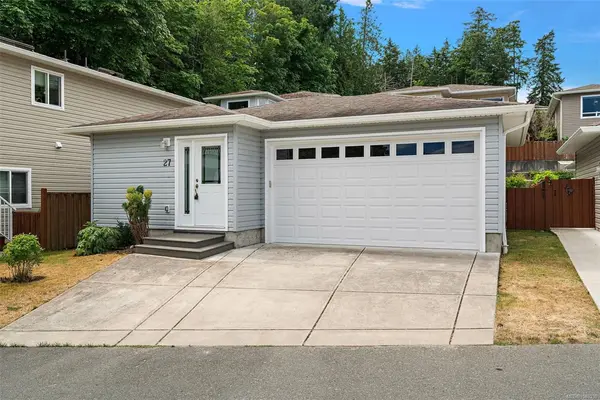
$525,000
For Sale
2740 Stautw Rd #27, Central Saanich BC V8M 0A8
Central Saanich, BC
2 bed · 2.0 bath · 1,271 sf · 28 days
Manufactured Home
MLS® Reciprocity listing
MLS® Reciprocity#504 - 6880 Wallace Dr #504, Central Saanich BC V8M 1N8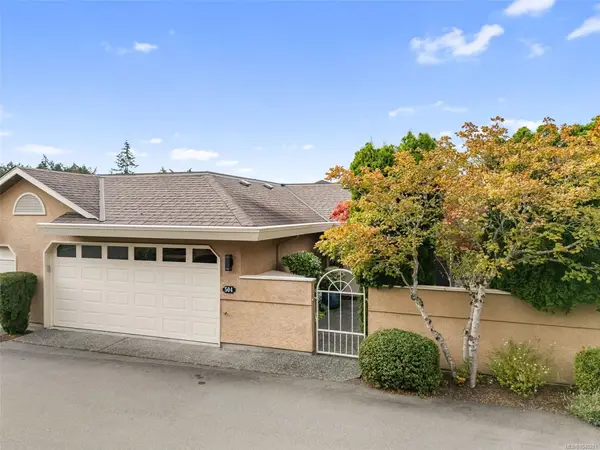
$1,139,000
For Sale
#504 - 6880 Wallace Dr #504, Central Saanich BC V8M 1N8
Central Saanich, BC
3 bed · 3.0 bath · 2,334 sf · 29 days
Townhouse
MLS® Reciprocity listing
MLS® Reciprocity




