#602 - 2520 Hackett Cres #602, Central Saanich BC V8M 0C5
$899,900
2 bd2 ba1,207 sq ft
#602 - 2520 Hackett Cres #602, Central Saanich BC V8M 0C5 - Condo for Sale in Central Saanich, BC
This 2 bedroom, 2 bathroom condo is listed for sale at $899,900 in Central Saanich, British Columbia. The property offers 1207.00 square feet of living space. Built in 2024. Lot size: 871 sq ft (0.02 acres).MLS® #1042971.
Premium Residences minutes from downtown Victoria. Welcome to The Sequoia. Thoughtfully designed and delivered by 2 of Victoria's seasoned & respected developers, the Sequoia continues on a history of quality & craftsmanship, in a lovely mid-peninsula neighbourhood.
Your new home will be comfortable year round with energy efficient forced air heating & air conditioning. With a multitude of floor plans you'll find one guaranteed to suit your needs, all designed with distinction and functionality. This large 2 bed 2 bath + den corner suite features a massive balcony.
The gourmet kitchens boast upgraded Kitchenaid appliances, gas cooktops, and many with walk-in pantries. All of this ideally located only steps to the Lochside Trail connecting you to almost every neighbourhood and location in Greater Victoria!
Property features include: Dishwasher, Dryer, Microwave, Oven/Range Gas, Range Hood, Refrigerator, Washer.
Looking for homes for sale in Central Saanich? Browse Central Saanich real estate listings,residential properties, and Vancouver Island homes on IslandSold.com. Located in the CS Turgoose neighborhood. Part of the Central Saanich area.
$899,900
For Sale
1 / 32
#602 - 2520 Hackett Cres #602, Central Saanich BC V8M 0C5
Central Saanich, BC V8M 0C5
MLS® #1042971
RE/MAX Camosun(Personal Real Estate Corporation)
2beds
2baths
1207.00sq ft
2024
Property Details
Property Type
Condo
Year Built
2024
Interior Size
1,207 sq ft
Lot Size
871 sq ft(0.02 acres)
Bedrooms
2
Bathrooms
2
Area
Central Saanich
Neighborhood
Turgoose
Listed
Jul 16, 2026
MLS® Number
#1042971
Hackett Cres Market Report
View comprehensive market analysis for Hackett Cres including recent sales, pricing trends, and days on market statistics. Compare this property with other homes on the same street to better understand the local market.
View Hackett Cres Market ReportDescription
Premium Residences minutes from downtown Victoria. Welcome to The Sequoia. Thoughtfully designed and delivered by 2 of Victoria's seasoned & respected developers, the Sequoia continues on a history of quality & craftsmanship, in a lovely mid-peninsula neighbourhood.
Your new home will be comfortable year round with energy efficient forced air heating & air conditioning. With a multitude of floor plans you'll find one guaranteed to suit your needs, all designed with distinction and functionality. This large 2 bed 2 bath + den corner suite features a massive balcony.
The gourmet kitchens boast upgraded Kitchenaid appliances, gas cooktops, and many with walk-in pantries. All of this ideally located only steps to the Lochside Trail connecting you to almost every neighbourhood and location in Greater Victoria!
Features & Amenities
Dishwasher
Dryer
Microwave
Oven/Range Gas
Range Hood
Refrigerator
Washer
Listing History
Members Only

Dallas King
Personal Real Estate Corporation
RE/MAX Generation
Analyzing this as an investment?
Our investor portal scores Victoria condos on cap rate, cash flow, and rental yield nightly.
Request Information
Location & Community
Explore TurgooseView All Central Saanich Listings
Discover more properties and explore the Central Saanich community, including the Turgoose neighborhood.
Prepared Buyer Program
Qualified Prepared Buyers receive a Premium at closing on purchases at this price.
~$6,000
* Estimated. Actual Premium confirmed per transaction prior to your first offer.
Learn about the Prepared Buyer Program →Explore Other Neighborhoods Near Turgoose
Discover other great communities in the area
Property Location
Explore the property location and surrounding area
More Homes in Central Saanich
#96 - 2600 Ferguson Rd #96, Central Saanich BC V8M 2C1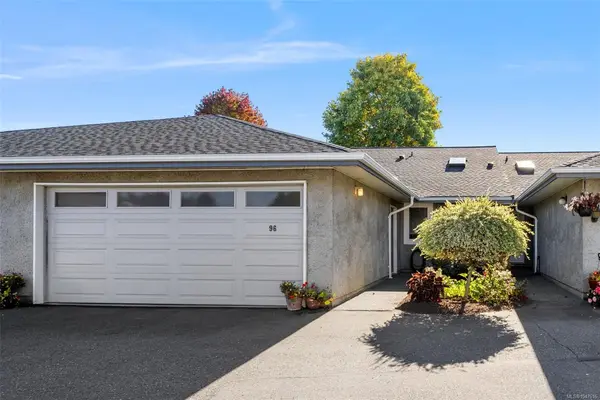
$875,000
For Sale
#96 - 2600 Ferguson Rd #96, Central Saanich BC V8M 2C1
Central Saanich, BC
2 bed · 2.0 bath · 1,416 sf · 1 days
Townhouse
MLS® Reciprocity listing
MLS® Reciprocity8074 McPhail Rd, Central Saanich BC V8M 1S3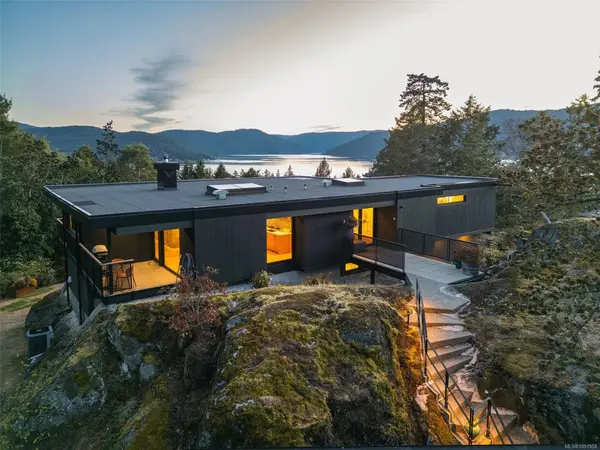
$4,795,000
For Sale
8074 McPhail Rd, Central Saanich BC V8M 1S3
Central Saanich, BC
4 bed · 3.0 bath · 4,144 sf · 1 days
Single Family
MLS® Reciprocity listing
MLS® Reciprocity7949 East Saanich Rd, Central Saanich BC V0S 1M0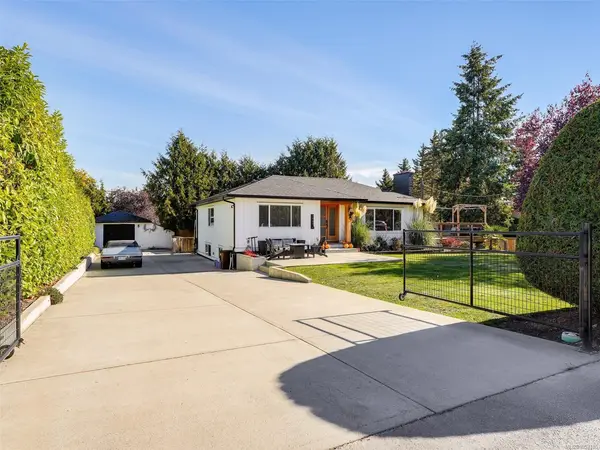
$1,298,000
For Sale
7949 East Saanich Rd, Central Saanich BC V0S 1M0
Central Saanich, BC
5 bed · 3.0 bath · 2,572 sf · 1 days
Single Family
MLS® Reciprocity listing
MLS® Reciprocity7115 Wallace Dr, Central Saanich BC V8M 1G9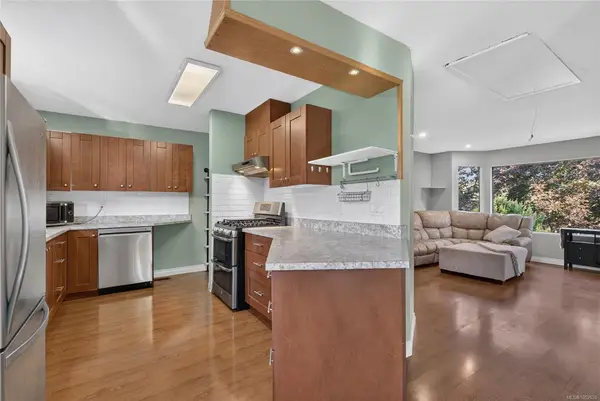
$1,050,000
For Sale
7115 Wallace Dr, Central Saanich BC V8M 1G9
Central Saanich, BC
5 bed · 3.0 bath · 2,750 sf · 1 days
Single Family
MLS® Reciprocity listing
MLS® Reciprocity#9 - 7583 Central Saanich Rd #9, Central Saanich BC V8M 2B6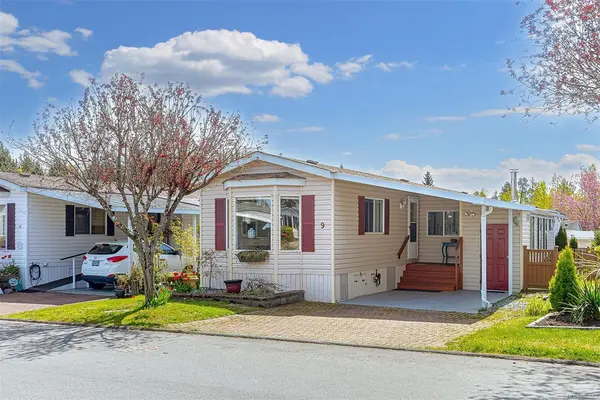
$339,000
For Sale
#9 - 7583 Central Saanich Rd #9, Central Saanich BC V8M 2B6
Central Saanich, BC
2 bed · 2.0 bath · 1,272 sf · 2 days
Manufactured Home
MLS® Reciprocity listing
MLS® Reciprocity2421 Tanner Rd, Central Saanich BC V8Z 6K4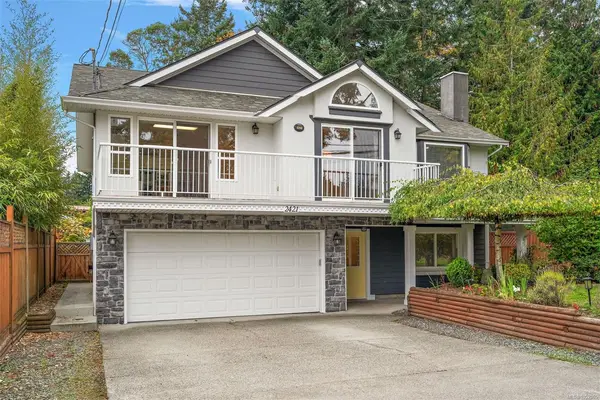
$1,199,995
For Sale
2421 Tanner Rd, Central Saanich BC V8Z 6K4
Central Saanich, BC
4 bed · 3.0 bath · 2,514 sf · 4 days
Single Family
MLS® Reciprocity listing
MLS® Reciprocity#24 - 7401 Central Saanich Rd #24, Central Saanich BC V8M 2B5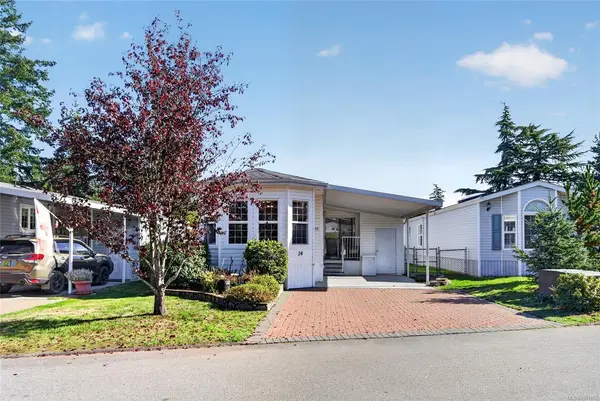
$319,000
For Sale
#24 - 7401 Central Saanich Rd #24, Central Saanich BC V8M 2B5
Central Saanich, BC
2 bed · 2.0 bath · 1,240 sf · 5 days
Manufactured Home
MLS® Reciprocity listing
MLS® Reciprocity#3 - 1953 Lisnoe Ave #3, Central Saanich BC V8M 2J9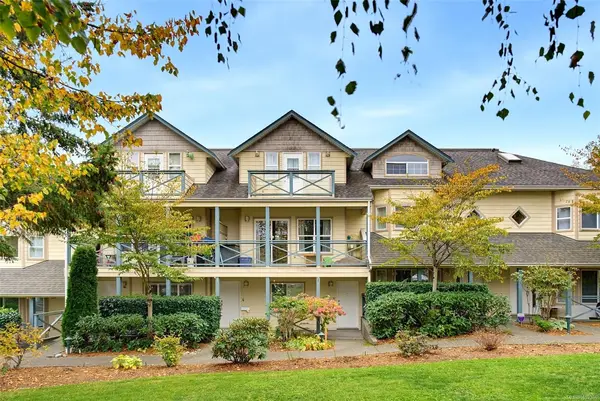
$690,000
For Sale
#3 - 1953 Lisnoe Ave #3, Central Saanich BC V8M 2J9
Central Saanich, BC
3 bed · 2.0 bath · 1,495 sf · 5 days
Townhouse
MLS® Reciprocity listing
MLS® Reciprocity2766 Island View Rd, Central Saanich BC V0S 1M0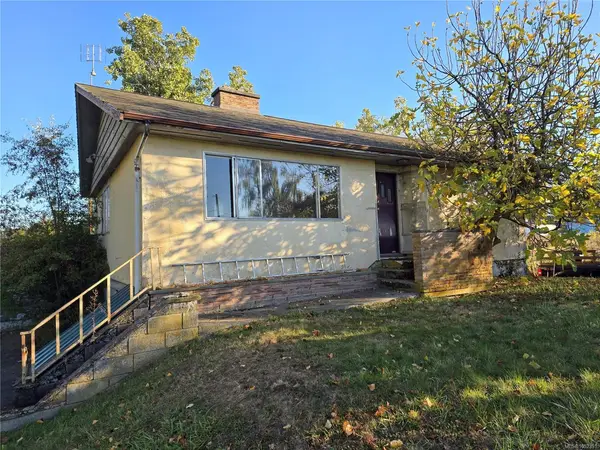
$1,279,900
For Sale
2766 Island View Rd, Central Saanich BC V0S 1M0
Central Saanich, BC
3 bed · 2.0 bath · 1,673 sf · 5 days
Single Family
MLS® Reciprocity listing
MLS® Reciprocity6429 Rodolph Rd, Central Saanich BC V8Z 5W3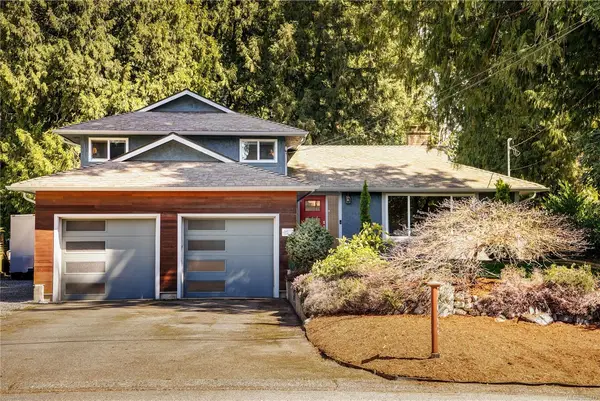
$1,149,900
For Sale
6429 Rodolph Rd, Central Saanich BC V8Z 5W3
Central Saanich, BC
4 bed · 2.0 bath · 1,988 sf · 5 days
Single Family
MLS® Reciprocity listing
MLS® Reciprocity#27 - 2740 Stautw Rd #27, Central Saanich BC V8M 0A8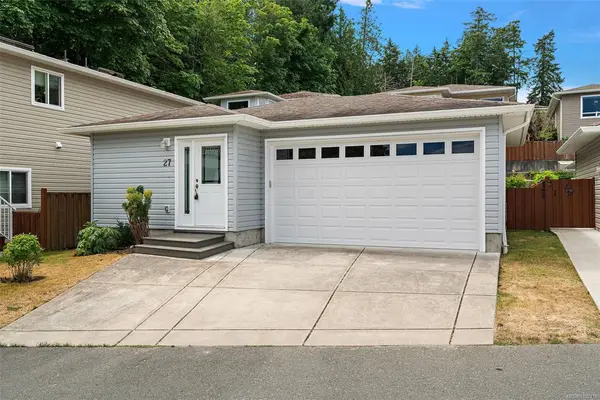
$499,999
For Sale
#27 - 2740 Stautw Rd #27, Central Saanich BC V8M 0A8
Central Saanich, BC
2 bed · 2.0 bath · 1,271 sf · 7 days
Manufactured Home
MLS® Reciprocity listing
MLS® Reciprocity7968 Polo Park Cres, Central Saanich BC V8M 2J4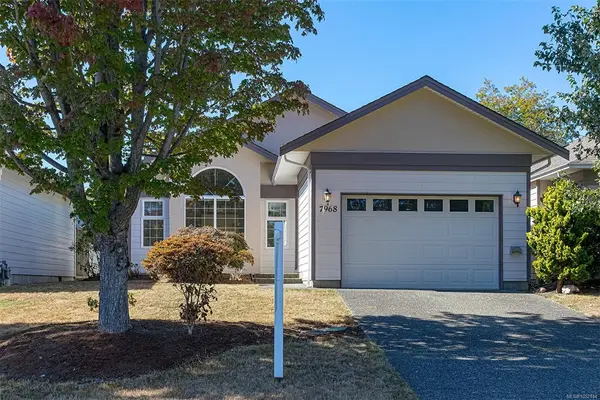
$1,149,900
For Sale
7968 Polo Park Cres, Central Saanich BC V8M 2J4
Central Saanich, BC
2 bed · 2.0 bath · 1,606 sf · 7 days
Single Family
MLS® Reciprocity listing
MLS® Reciprocity