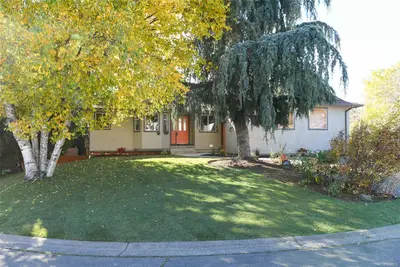
2421 Tanner Rd, Central Saanich BC V8Z 6K4
$1,199,995
4 bd3 ba2,514 sq ft
2421 Tanner Rd, Central Saanich BC V8Z 6K4 - Single Family for Sale in Central Saanich, BC
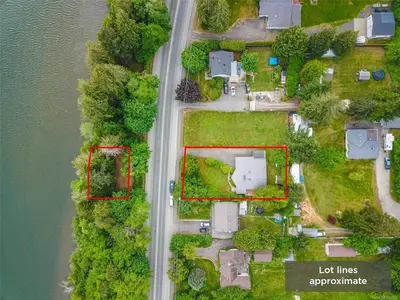
This 4 bedroom, 3 bathroom single family is listed for sale at $1,199,995 in Central Saanich, British Columbia. The property offers 2514.00 square feet of living space. Built in 1996. Lot size: 8,276 sq ft (0.19 acres).MLS® #1052065.
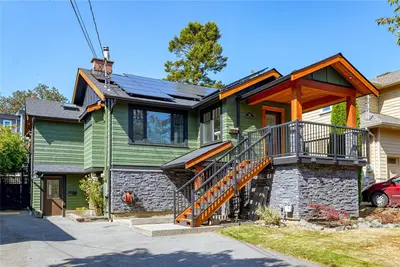
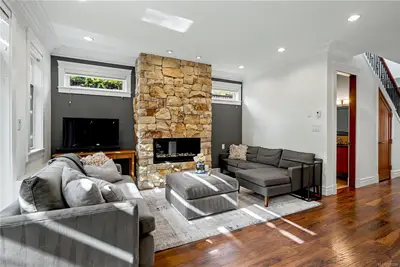
Morning coffee on the deck, relaxed dinners in the extended kitchen nook and cozy evenings by the fireplace: 2421 Tanner Road makes room for family life to unfold. Set in Tanner Ridge, the upper level features a spacious layout with a large living room, dining room and kitchen island. The expansive, private yard offers room to enjoy the outdoors, with front-yard hedging for privacy and separation.
Beautiful wood flooring adds warmth. This 4-bedroom, 3-bathroom home includes a fully self-contained suite with its own entrance, laundry and large living area that can be incorporated into the main home. A new hot water tank in the suite services the entire home.
The main home has separate laundry, updated upstairs baseboard heaters and smart thermostats. The garage is set up as a gym, and fresh exterior trim paint adds curb appeal. Rodolf Park is around the corner, with Keating Elementary, Bayside Elementary, Stelly's Secondary, shopping and pastoral settings minutes away.
Property features include: Dishwasher, Dryer, Oven/Range Electric, Range Hood, Refrigerator, Washer.
Looking for homes for sale in Central Saanich? Browse Central Saanich real estate listings,residential properties, and Vancouver Island homes on IslandSold.com. Located in the CS Tanner neighborhood. Part of the Central Saanich area.
$1,199,995
For Sale
1 / 48
2421 Tanner Rd, Central Saanich BC V8Z 6K4
Central Saanich, BC V8Z 6K4
MLS® #1052065
Coldwell Banker Oceanside Real Estate
4beds
3baths
2514.00sq ft
1996
Property Details
Property Type
Single Family
Year Built
1996
Interior Size
2,514 sq ft
Lot Size
8,276 sq ft(0.19 acres)
Bedrooms
4
Bathrooms
3
Kitchens
2
Suite
Area
Central Saanich
Neighborhood
Tanner
Listed
Oct 16, 2026
MLS® Number
#1052065
Tanner Rd Market Report
View comprehensive market analysis for Tanner Rd including recent sales, pricing trends, and days on market statistics. Compare this property with other homes on the same street to better understand the local market.
View Tanner Rd Market ReportDescription
Morning coffee on the deck, relaxed dinners in the extended kitchen nook and cozy evenings by the fireplace: 2421 Tanner Road makes room for family life to unfold. Set in Tanner Ridge, the upper level features a spacious layout with a large living room, dining room and kitchen island. The expansive, private yard offers room to enjoy the outdoors, with front-yard hedging for privacy and separation.
Beautiful wood flooring adds warmth. This 4-bedroom, 3-bathroom home includes a fully self-contained suite with its own entrance, laundry and large living area that can be incorporated into the main home. A new hot water tank in the suite services the entire home.
The main home has separate laundry, updated upstairs baseboard heaters and smart thermostats. The garage is set up as a gym, and fresh exterior trim paint adds curb appeal. Rodolf Park is around the corner, with Keating Elementary, Bayside Elementary, Stelly's Secondary, shopping and pastoral settings minutes away.
Features & Amenities
Dishwasher
Dryer
Oven/Range Electric
Range Hood
Refrigerator
Washer
Virtual TourOpen in New Tab
Powered by Matterport
Listing History
Members Only

Dallas King
Personal Real Estate Corporation
RE/MAX Generation
Request Information
Location & Community
Explore TannerView All Central Saanich Listings
Discover more properties and explore the Central Saanich community, including the Tanner neighborhood.
Prepared Buyer Program
Qualified Prepared Buyers receive a Premium at closing on purchases at this price.
~$7,500
* Estimated. Actual Premium confirmed per transaction prior to your first offer.
Learn about the Prepared Buyer Program →Explore Other Neighborhoods Near Tanner
Discover other great communities in the area
Property Location
Explore the property location and surrounding area
More Homes in Central Saanich
#24 - 7401 Central Saanich Rd #24, Central Saanich BC V8M 2B5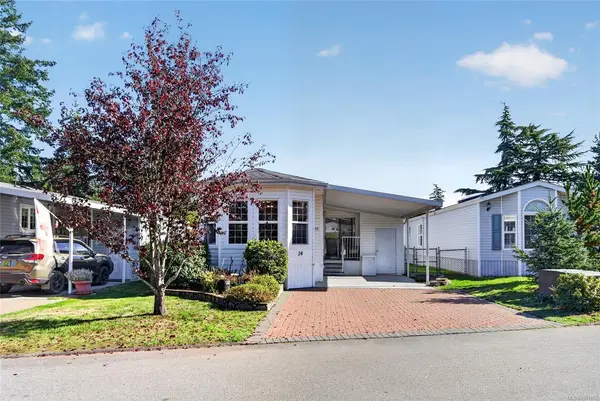
$319,000
For Sale
#24 - 7401 Central Saanich Rd #24, Central Saanich BC V8M 2B5
Central Saanich, BC
2 bed · 2.0 bath · 1,240 sf · 2 days
Manufactured Home
MLS® Reciprocity listing
MLS® Reciprocity#3 - 1953 Lisnoe Ave #3, Central Saanich BC V8M 2J9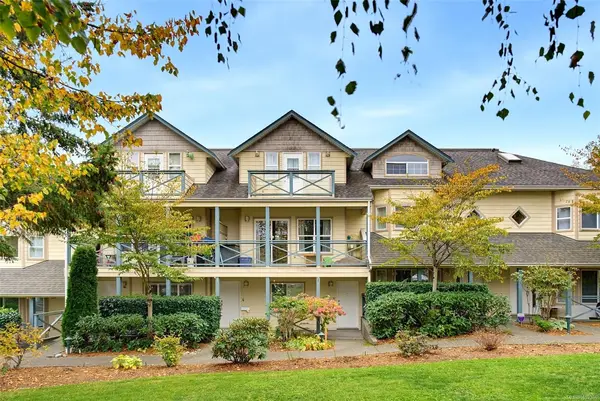
$690,000
For Sale
#3 - 1953 Lisnoe Ave #3, Central Saanich BC V8M 2J9
Central Saanich, BC
3 bed · 2.0 bath · 1,495 sf · 2 days
Townhouse
MLS® Reciprocity listing
MLS® Reciprocity2766 Island View Rd, Central Saanich BC V0S 1M0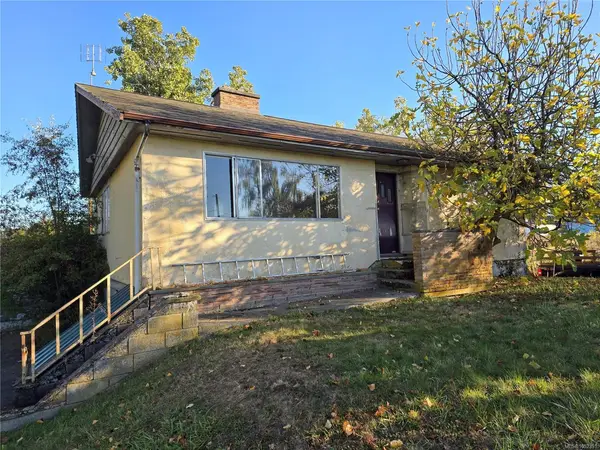
$1,279,900
For Sale
2766 Island View Rd, Central Saanich BC V0S 1M0
Central Saanich, BC
3 bed · 2.0 bath · 1,673 sf · 2 days
Single Family
MLS® Reciprocity listing
MLS® Reciprocity6429 Rodolph Rd, Central Saanich BC V8Z 5W3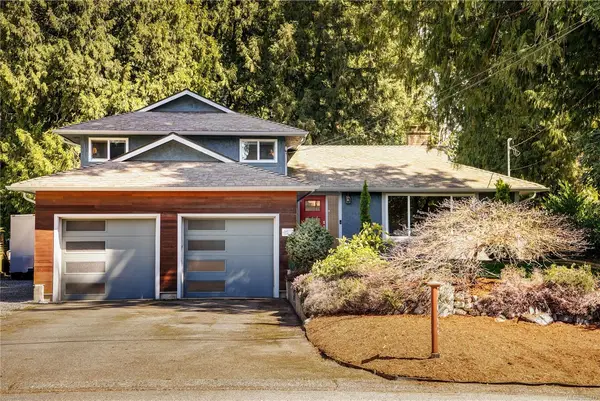
$1,149,900
For Sale
6429 Rodolph Rd, Central Saanich BC V8Z 5W3
Central Saanich, BC
4 bed · 2.0 bath · 1,988 sf · 2 days
Single Family
MLS® Reciprocity listing
MLS® Reciprocity#27 - 2740 Stautw Rd #27, Central Saanich BC V8M 0A8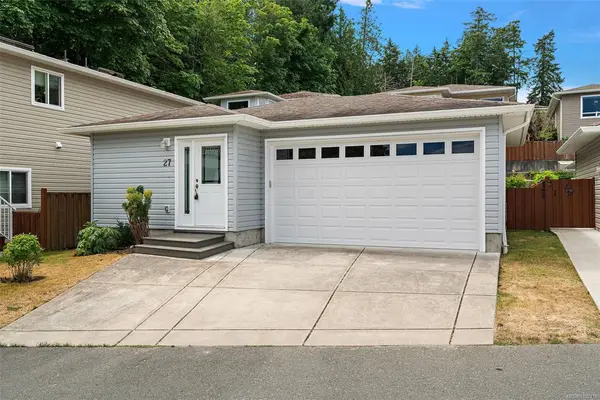
$499,999
For Sale
#27 - 2740 Stautw Rd #27, Central Saanich BC V8M 0A8
Central Saanich, BC
2 bed · 2.0 bath · 1,271 sf · 4 days
Manufactured Home
MLS® Reciprocity listing
MLS® Reciprocity7968 Polo Park Cres, Central Saanich BC V8M 2J4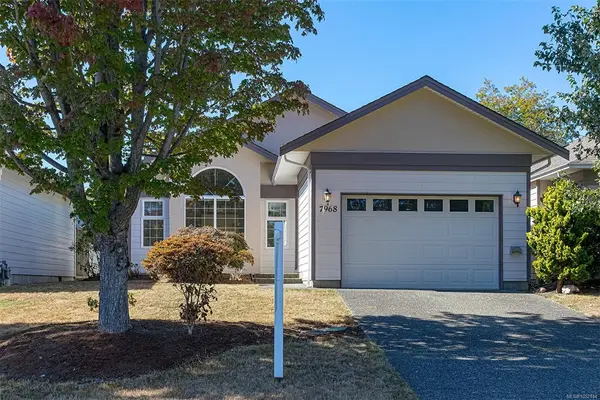
$1,149,900
For Sale
7968 Polo Park Cres, Central Saanich BC V8M 2J4
Central Saanich, BC
2 bed · 2.0 bath · 1,606 sf · 4 days
Single Family
MLS® Reciprocity listing
MLS® Reciprocity7036 Con-Ada Rd, Central Saanich BC V8M 1E7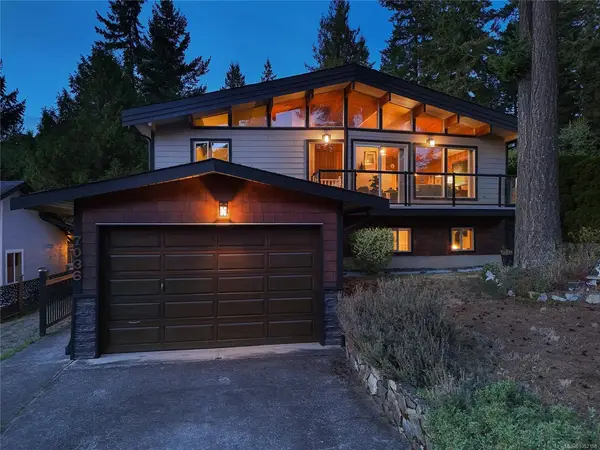
$1,285,000
For Sale
7036 Con-Ada Rd, Central Saanich BC V8M 1E7
Central Saanich, BC
3 bed · 2.0 bath · 2,470 sf · 4 days
Single Family
MLS® Reciprocity listing
MLS® Reciprocity#17 - 6766 Central Saanich Rd #17, Central Saanich BC V8Z 7E1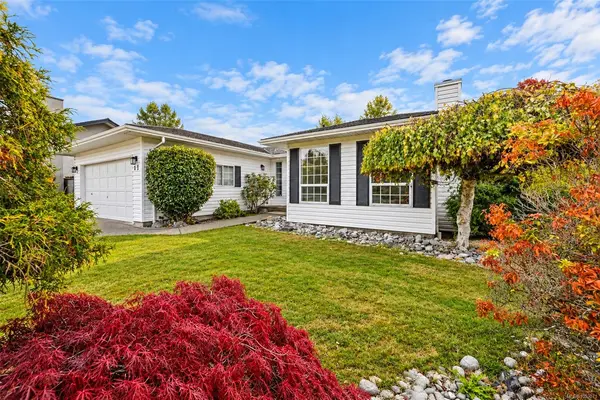
$985,000
For Sale
#17 - 6766 Central Saanich Rd #17, Central Saanich BC V8Z 7E1
Central Saanich, BC
2 bed · 1.0 bath · 1,596 sf · 6 days
Single Family
MLS® Reciprocity listing
MLS® Reciprocity#2176 - 2600 Ferguson Rd #2176, Central Saanich BC V8M 2C1
$634,900
For Sale
#2176 - 2600 Ferguson Rd #2176, Central Saanich BC V8M 2C1
Central Saanich, BC
2 bed · 2.0 bath · 1,211 sf · 7 days
Condo
MLS® Reciprocity listing
MLS® Reciprocity#108 - 6880 Wallace Dr #108, Central Saanich BC V8M 1N8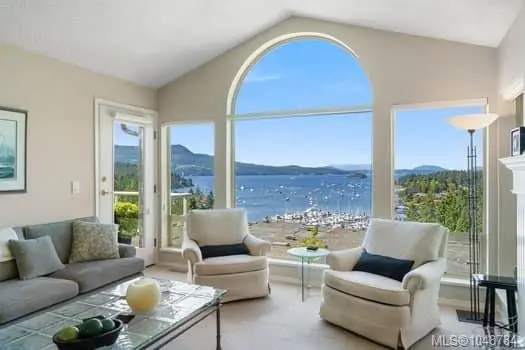
$1,319,500
For Sale
#108 - 6880 Wallace Dr #108, Central Saanich BC V8M 1N8
Central Saanich, BC
3 bed · 3.0 bath · 2,275 sf · 8 days
Townhouse
MLS® Reciprocity listing
MLS® Reciprocity6309 Central Saanich Rd, Central Saanich BC V8Z 5T8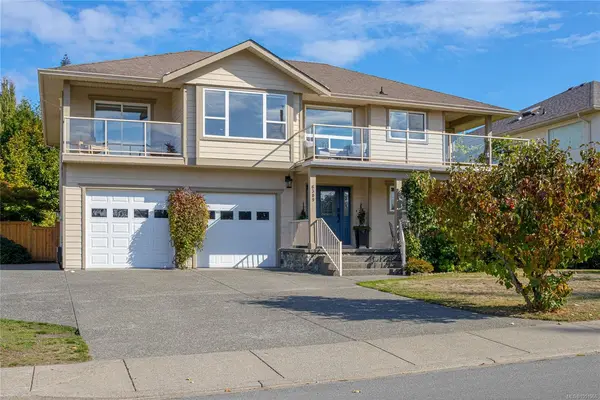
$1,375,000
For Sale
6309 Central Saanich Rd, Central Saanich BC V8Z 5T8
Central Saanich, BC
6 bed · 4.0 bath · 3,020 sf · 8 days
Single Family
MLS® Reciprocity listing
MLS® Reciprocity#57 - 7570 Tetayut Rd #57, Central Saanich BC V8M 2H4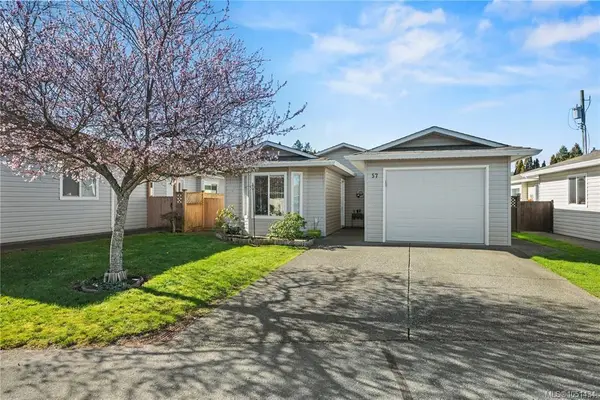
$400,000
For Sale
#57 - 7570 Tetayut Rd #57, Central Saanich BC V8M 2H4
Central Saanich, BC
2 bed · 2.0 bath · 1,141 sf · 10 days
Manufactured Home
MLS® Reciprocity listing
MLS® Reciprocity