1184 Clarke Rd #14, Central Saanich BC V8M 1K3
$720,000
2 bd2 ba1,027 sq ft
1184 Clarke Rd #14, Central Saanich BC V8M 1K3 - Townhouse for Sale in Central Saanich, BC
This 2 bedroom, 2 bathroom townhouse is listed for sale at $720,000 in Central Saanich, British Columbia. The property offers 1027.00 square feet of living space. Built in 1980.MLS® #1044542.
Welcome to Unit 14 at 1184 Clarke Road, a 2-bedroom, 2-bathroom townhome in the heart of Brentwood Bay Village offering 1,027 sq. ft. of living space over two levels. The main floor features a bright living and dining area with sliding doors opening to a private, fenced patio surrounded by mature trees, perfect for relaxing or entertaining. The kitchen offers white cabinetry, updated appliances, and a window over the sink, while a 2-piece bathroom completes the level.
Upstairs are two well-sized bedrooms, including a spacious primary, along with a 4-piece bathroom and in-suite laundry. A single-car garage and 434 sq. ft. of outdoor living space, including an oversized patio, add to the appeal. Walk to shops, cafes, restaurants, groceries, and services, with easy access to the airport, BC Ferries, Saanich Peninsula Hospital, and Centennial Park.
Property features include: Dryer, F/S/W/D, Microwave, Refrigerator, Washer.
Looking for homes for sale in Central Saanich? Browse Central Saanich real estate listings,residential properties, and Vancouver Island homes on IslandSold.com. Located in the CS Brentwood Bay neighborhood. Part of the Central Saanich area.
$720,000
For Sale
1 / 32
1184 Clarke Rd #14, Central Saanich BC V8M 1K3
Central Saanich, BC V8M 1K3
MLS® #1044542
eXp Realty(Personal Real Estate Corporation)
2beds
2baths
1027.00sq ft
1980
Property Details
Property Type
Townhouse
Year Built
1980
Interior Size
1,027 sq ft
Bedrooms
2
Bathrooms
2
Area
Central Saanich
Neighborhood
Brentwood Bay
Listed
Aug 6, 2026
MLS® Number
#1044542
Clarke Rd Market Report
View comprehensive market analysis for Clarke Rd including recent sales, pricing trends, and days on market statistics. Compare this property with other homes on the same street to better understand the local market.
View Clarke Rd Market ReportDescription
Welcome to Unit 14 at 1184 Clarke Road, a 2-bedroom, 2-bathroom townhome in the heart of Brentwood Bay Village offering 1,027 sq. ft. of living space over two levels. The main floor features a bright living and dining area with sliding doors opening to a private, fenced patio surrounded by mature trees, perfect for relaxing or entertaining. The kitchen offers white cabinetry, updated appliances, and a window over the sink, while a 2-piece bathroom completes the level.
Upstairs are two well-sized bedrooms, including a spacious primary, along with a 4-piece bathroom and in-suite laundry. A single-car garage and 434 sq. ft. of outdoor living space, including an oversized patio, add to the appeal. Walk to shops, cafes, restaurants, groceries, and services, with easy access to the airport, BC Ferries, Saanich Peninsula Hospital, and Centennial Park.
Features & Amenities
Dryer
F/S/W/D
Microwave
Refrigerator
Washer
Property Video
Listing History
Members Only

Dallas King
Personal Real Estate Corporation
RE/MAX Generation
Request Information
Location & Community
Explore Brentwood BayView All Central Saanich Listings
Discover more properties and explore the Central Saanich community, including the Brentwood Bay neighborhood.
Prepared Buyer Program
Qualified Prepared Buyers receive a Premium at closing on purchases at this price.
~$5,100
* Estimated. Actual Premium confirmed per transaction prior to your first offer.
Learn about the Prepared Buyer Program →Explore Other Neighborhoods Near Brentwood Bay
Discover other great communities in the area
Property Location
Explore the property location and surrounding area
More Homes in Central Saanich
6860 Mark Lane, Central Saanich BC V9E 2A1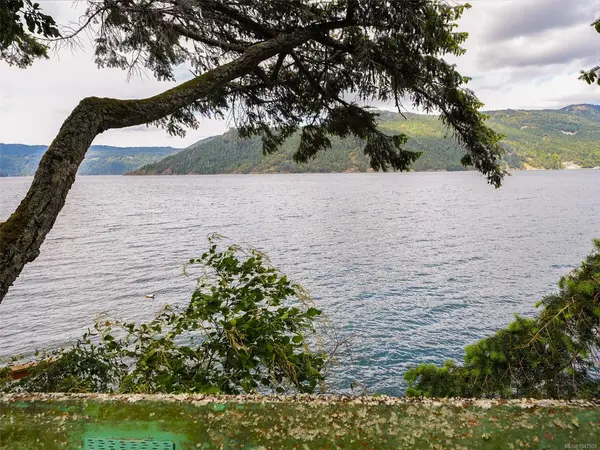
$1,149,000
For Sale
6860 Mark Lane, Central Saanich BC V9E 2A1
Central Saanich, BC
3 bed · 3.0 bath · 2,145 sf · 21 days
Single Family
MLS® Reciprocity listing
MLS® Reciprocity3190 Martindale Rd, Central Saanich BC V8M 1W6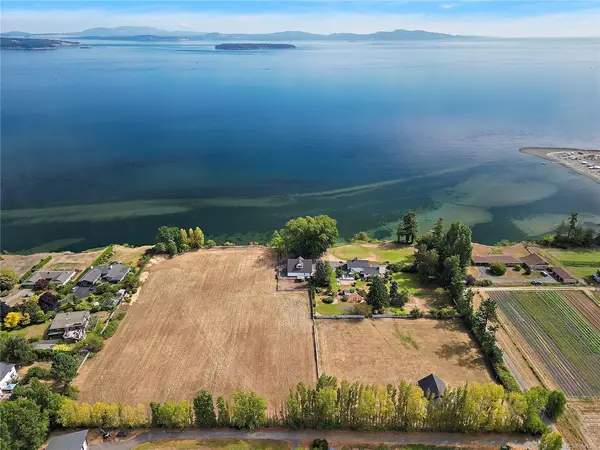
$5,250,000
For Sale
3190 Martindale Rd, Central Saanich BC V8M 1W6
Central Saanich, BC
4 bed · 4.0 bath · 5,566 sf · 21 days
Single Family
MLS® Reciprocity listing
MLS® Reciprocity6480 Torin Rd, Central Saanich BC V8M 2H5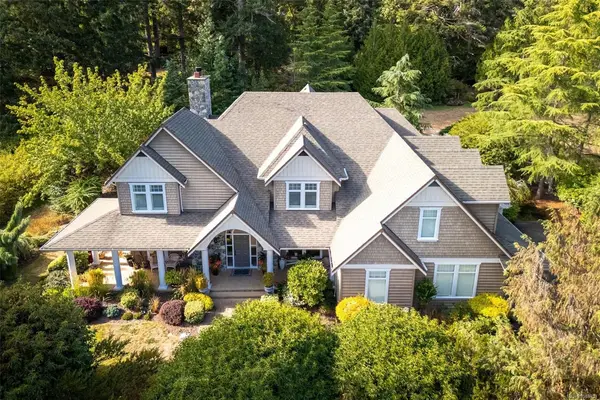
$2,685,000
For Sale
6480 Torin Rd, Central Saanich BC V8M 2H5
Central Saanich, BC
4 bed · 5.0 bath · 4,264 sf · 21 days
Single Family
MLS® Reciprocity listing
MLS® Reciprocity7650 Qwuc chus Lane #44, Central Saanich BC V8M 0B4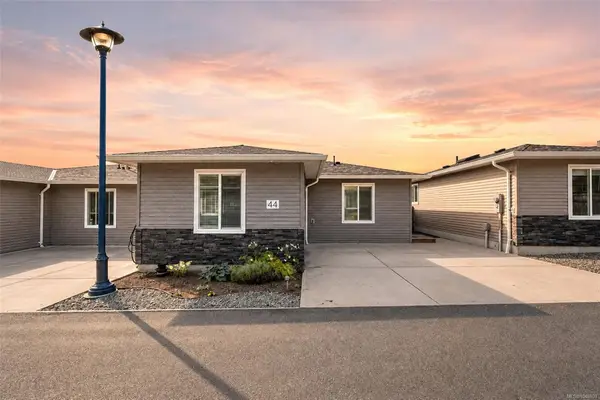
$399,000
For Sale
7650 Qwuc chus Lane #44, Central Saanich BC V8M 0B4
Central Saanich, BC
1 bed · 1.0 bath · 766 sf · 21 days
Manufactured Home
MLS® Reciprocity listing
MLS® Reciprocity1870 Doney Rd #102, Central Saanich BC V8M 1K6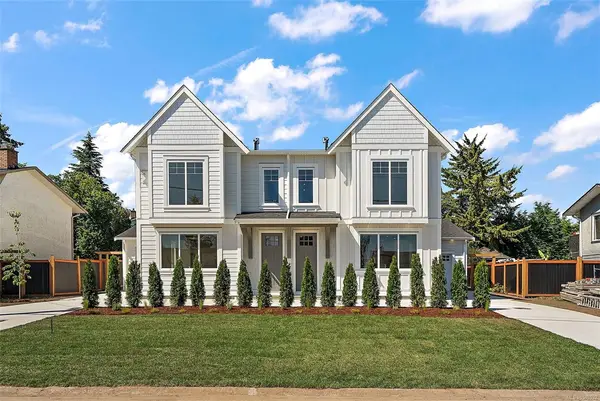
$1,299,900
For Sale
1870 Doney Rd #102, Central Saanich BC V8M 1K6
Central Saanich, BC
3 bed · 3.0 bath · 2,044 sf · 21 days
Half Duplex
MLS® Reciprocity listing
MLS® Reciprocity6315 Central Saanich Rd, Central Saanich BC V8Z 5T8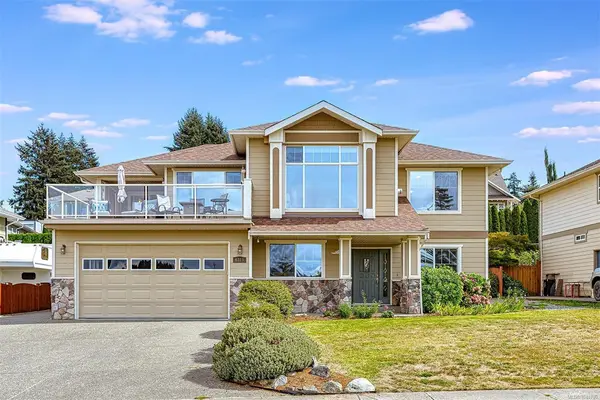
$1,450,000
For Sale
6315 Central Saanich Rd, Central Saanich BC V8Z 5T8
Central Saanich, BC
4 bed · 4.0 bath · 2,724 sf · 24 days
Single Family
MLS® Reciprocity listing
MLS® Reciprocity6891 Woodward Dr, Central Saanich BC V8M 1A9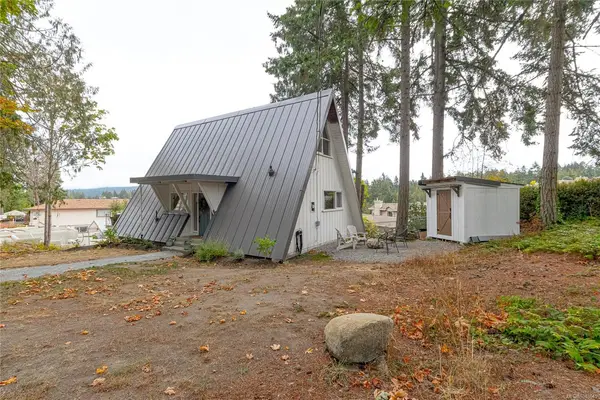
$950,000
For Sale
6891 Woodward Dr, Central Saanich BC V8M 1A9
Central Saanich, BC
4 bed · 2.0 bath · 1,665 sf · 25 days
Single Family
MLS® Reciprocity listing
MLS® Reciprocity6880 Wallace Dr #736, Central Saanich BC V0S 1A0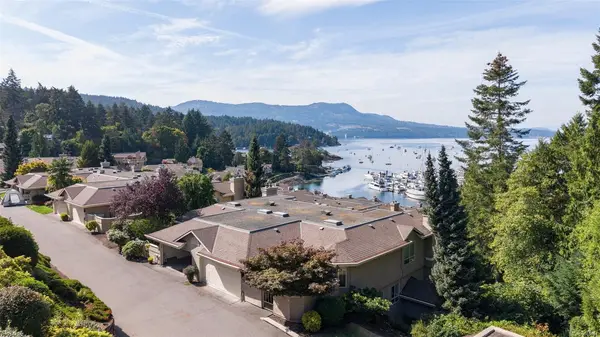
$1,149,000
For Sale
6880 Wallace Dr #736, Central Saanich BC V0S 1A0
Central Saanich, BC
3 bed · 3.0 bath · 2,334 sf · 26 days
Townhouse
MLS® Reciprocity listing
MLS® Reciprocity2321 Island View Rd #7, Central Saanich BC V8Z 0C9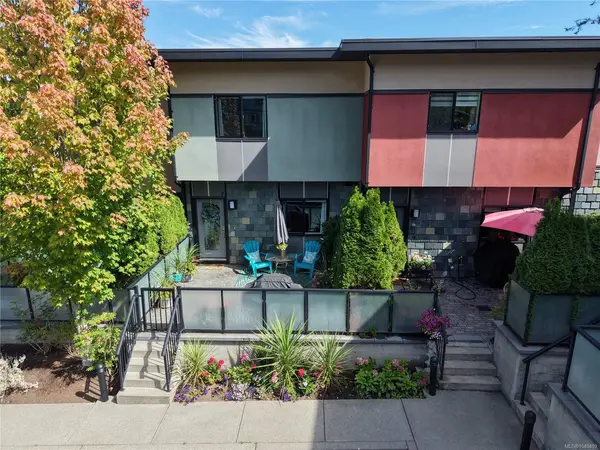
$730,000
For Sale
2321 Island View Rd #7, Central Saanich BC V8Z 0C9
Central Saanich, BC
3 bed · 2.0 bath · 1,660 sf · 27 days
Townhouse
MLS® Reciprocity listing
MLS® Reciprocity#2 - 1215 Stelly's Cross Rd #2, Central Saanich BC V8M 1H3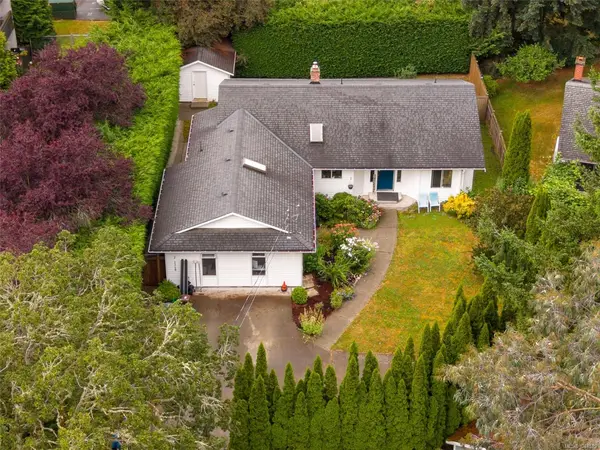
$895,000
For Sale
#2 - 1215 Stelly's Cross Rd #2, Central Saanich BC V8M 1H3
Central Saanich, BC
4 bed · 3.0 bath · 2,008 sf · 27 days
Single Family
MLS® Reciprocity listing
MLS® Reciprocity2740 Stautw Rd #27, Central Saanich BC V8M 0A8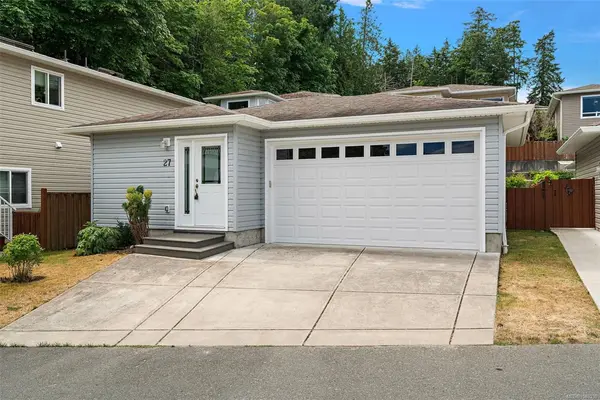
$525,000
For Sale
2740 Stautw Rd #27, Central Saanich BC V8M 0A8
Central Saanich, BC
2 bed · 2.0 bath · 1,271 sf · 27 days
Manufactured Home
MLS® Reciprocity listing
MLS® Reciprocity#504 - 6880 Wallace Dr #504, Central Saanich BC V8M 1N8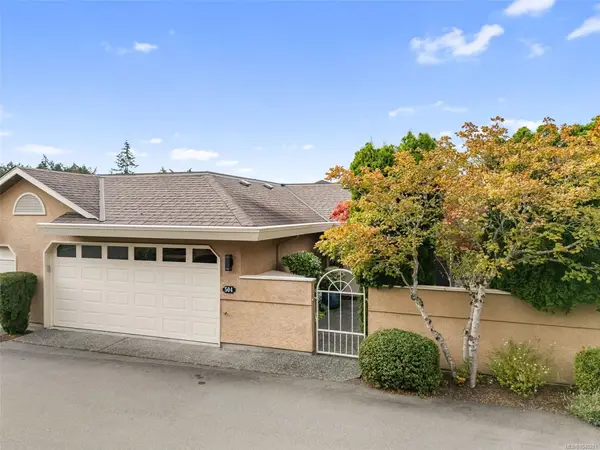
$1,139,000
For Sale
#504 - 6880 Wallace Dr #504, Central Saanich BC V8M 1N8
Central Saanich, BC
3 bed · 3.0 bath · 2,334 sf · 28 days
Townhouse
MLS® Reciprocity listing
MLS® Reciprocity




