1515 Keating Cross Rd #18, Central Saanich BC V8M 1W9
$799,900
3 bd3 ba1,478 sq ft
1515 Keating Cross Rd #18, Central Saanich BC V8M 1W9 - Townhouse for Sale in Central Saanich, BC
This 3 bedroom, 3 bathroom townhouse is listed for sale at $799,900 in Central Saanich, British Columbia. The property offers 1478.00 square feet of living space. Built in 2015. Lot size: 1,742 sq ft (0.04 acres).MLS® #1047667.
Open house Sunday August 30, 1-3pm. Welcome to Aura Village and this amazing back corner townhome that blends modern living with functionality. Located on the quiet side of the complex and away from the street and noise this like new townhome has an inviting open concept layout with oversized windows throughout the main living space.
This home includes 3 bedrooms, 3 bathrooms and offers 1478 square feet of living space including SS appliances, gas fireplace, gas stove and BBQ gas hookup. Upstairs you will find 3 bedrooms and 2 bathrooms including a large primary with walk in closet, ensuite bathroom and laundry. Quiet east facing patio gets lots of sun and is perfect for pets + BBQ's.
This end unit features a storage room and the location can't be beat, close to Brentwood Bay, Butchart Gardens and a quick commute to Sidney, ferries and the airport. The complex offers a nice park/play area for kids and is a quick commute to town. This is a must see, don't miss out on this townhome.
Looking for homes for sale in Central Saanich? Browse Central Saanich real estate listings,residential properties, and Vancouver Island homes on IslandSold.com. Located in the CS Keating neighborhood. Part of the Central Saanich area.
$799,900
For Sale
1 / 52
1515 Keating Cross Rd #18, Central Saanich BC V8M 1W9
Central Saanich, BC V8M 1W9
MLS® #1047667
RE/MAX Camosun
3beds
3baths
1478.00sq ft
2015
Property Details
Property Type
Townhouse
Year Built
2015
Interior Size
1,478 sq ft
Lot Size
1,742 sq ft(0.04 acres)
Bedrooms
3
Bathrooms
3
Area
Central Saanich
Neighborhood
Keating
Listed
Aug 26, 2026
MLS® Number
#1047667
Keating Cross Rd Market Report
View comprehensive market analysis for Keating Cross Rd including recent sales, pricing trends, and days on market statistics. Compare this property with other homes on the same street to better understand the local market.
View Keating Cross Rd Market ReportDescription
Open house Sunday August 30, 1-3pm. Welcome to Aura Village and this amazing back corner townhome that blends modern living with functionality. Located on the quiet side of the complex and away from the street and noise this like new townhome has an inviting open concept layout with oversized windows throughout the main living space.
This home includes 3 bedrooms, 3 bathrooms and offers 1478 square feet of living space including SS appliances, gas fireplace, gas stove and BBQ gas hookup. Upstairs you will find 3 bedrooms and 2 bathrooms including a large primary with walk in closet, ensuite bathroom and laundry. Quiet east facing patio gets lots of sun and is perfect for pets + BBQ's.
This end unit features a storage room and the location can't be beat, close to Brentwood Bay, Butchart Gardens and a quick commute to Sidney, ferries and the airport. The complex offers a nice park/play area for kids and is a quick commute to town. This is a must see, don't miss out on this townhome.
Property Video
Listing History
Members Only

Dallas King
Personal Real Estate Corporation
RE/MAX Generation
Request Information
Location & Community
Explore KeatingView All Central Saanich Listings
Discover more properties and explore the Central Saanich community, including the Keating neighborhood.
Prepared Buyer Program
Qualified Prepared Buyers receive a Premium at closing on purchases at this price.
~$5,500
* Estimated. Actual Premium confirmed per transaction prior to your first offer.
Learn about the Prepared Buyer Program →Explore Other Neighborhoods Near Keating
Discover other great communities in the area
Property Location
Explore the property location and surrounding area
More Homes in Central Saanich
7583 Central Saanich Rd #88, Central Saanich BC V8M 2B6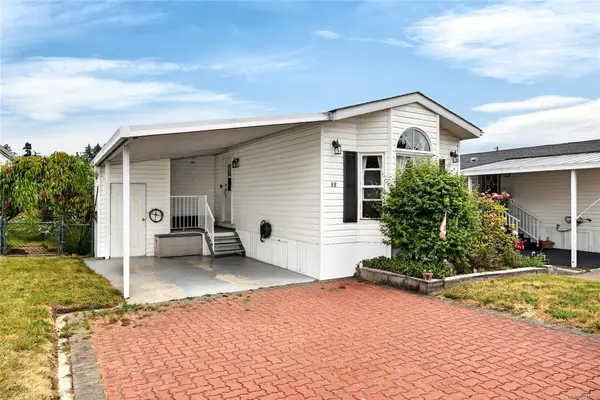
$319,900
For Sale
7583 Central Saanich Rd #88, Central Saanich BC V8M 2B6
Central Saanich, BC
2 bed · 2.0 bath · 1,178 sf · 2 days
Manufactured Home
MLS® Reciprocity listing
MLS® Reciprocity6224 Robin Way, Central Saanich BC V8Z 5X8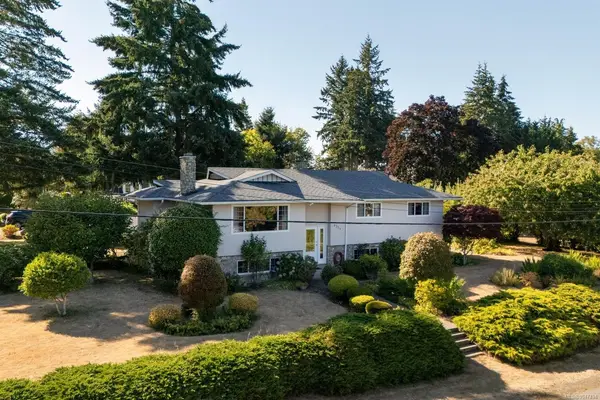
$1,199,000
For Sale
6224 Robin Way, Central Saanich BC V8Z 5X8
Central Saanich, BC
5 bed · 3.0 bath · 3,056 sf · 3 days
Single Family
MLS® Reciprocity listing
MLS® Reciprocity7586 Tetayut Rd #22, Central Saanich BC V8M 0B4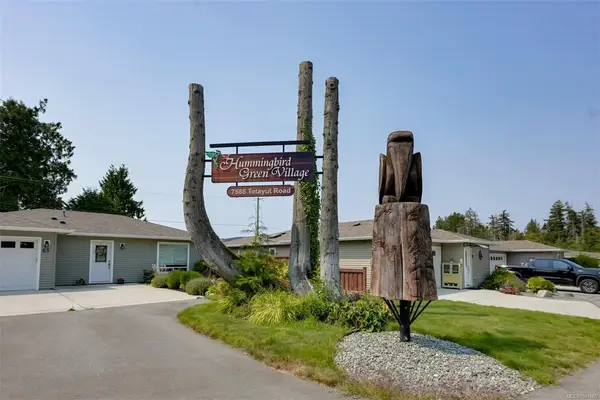
$618,000
For Sale
7586 Tetayut Rd #22, Central Saanich BC V8M 0B4
Central Saanich, BC
2 bed · 2.0 bath · 1,223 sf · 3 days
Manufactured Home
MLS® Reciprocity listing
MLS® Reciprocity1854 Mt. Newton Cross Rd, Central Saanich BC V8M 1L1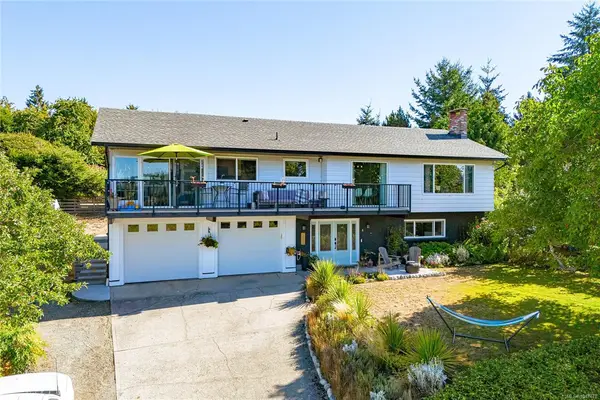
$1,299,900
For Sale
1854 Mt. Newton Cross Rd, Central Saanich BC V8M 1L1
Central Saanich, BC
4 bed · 3.0 bath · 2,582 sf · 4 days
Single Family
MLS® Reciprocity listing
MLS® Reciprocity7815 Wallace Dr #207, Central Saanich BC V8M 2B1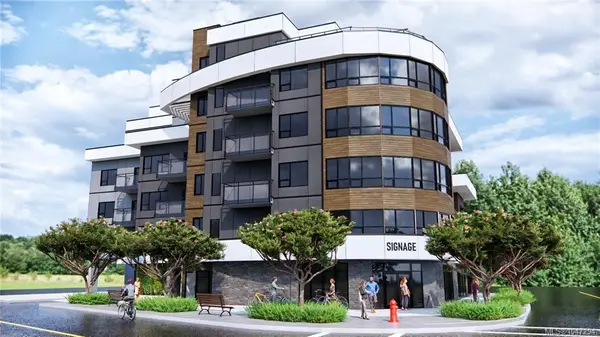
$879,900
For Sale
7815 Wallace Dr #207, Central Saanich BC V8M 2B1
Central Saanich, BC
2 bed · 2.0 bath · 1,131 sf · 6 days
Condo
MLS® Reciprocity listing
MLS® Reciprocity7815 Wallace Dr #301, Central Saanich BC V8M 2B1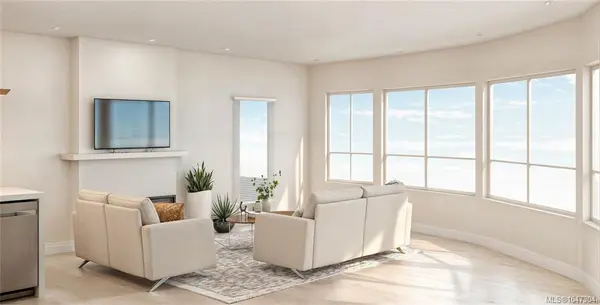
$679,900
For Sale
7815 Wallace Dr #301, Central Saanich BC V8M 2B1
Central Saanich, BC
1 bed · 1.0 bath · 849 sf · 6 days
Condo
MLS® Reciprocity listing
MLS® Reciprocity7815 Wallace Dr #602, Central Saanich BC V8M 2B1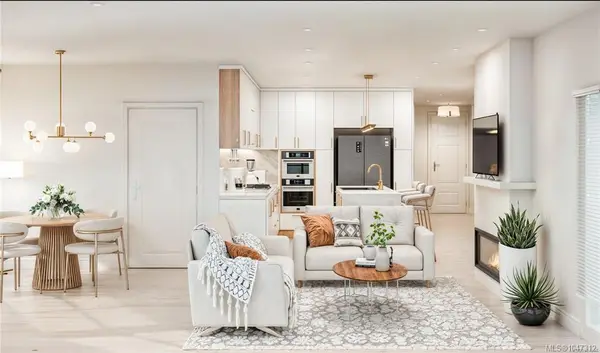
$1,399,000
For Sale
7815 Wallace Dr #602, Central Saanich BC V8M 2B1
Central Saanich, BC
2 bed · 2.0 bath · 1,288 sf · 6 days
Condo
MLS® Reciprocity listing
MLS® Reciprocity6713 Buena Vista Rd, Central Saanich BC V8Z 5X1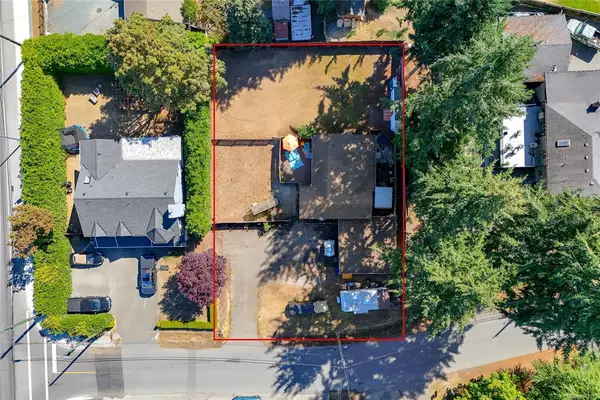
$869,000
For Sale
6713 Buena Vista Rd, Central Saanich BC V8Z 5X1
Central Saanich, BC
2 bed · 1.0 bath · 1,050 sf · 6 days
Single Family
MLS® Reciprocity listing
MLS® Reciprocity7098 Wallace Dr #306, Central Saanich BC V8M 1G9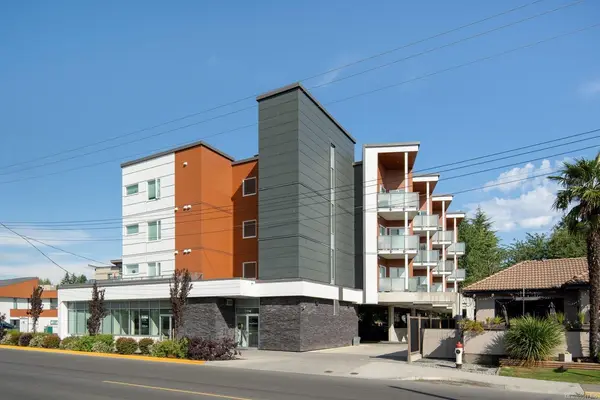
$470,000
For Sale
7098 Wallace Dr #306, Central Saanich BC V8M 1G9
Central Saanich, BC
1 bed · 1.0 bath · 647 sf · 8 days
Condo
MLS® Reciprocity listing
MLS® Reciprocity1228 Garden Gate Dr, Central Saanich BC V8M 2H6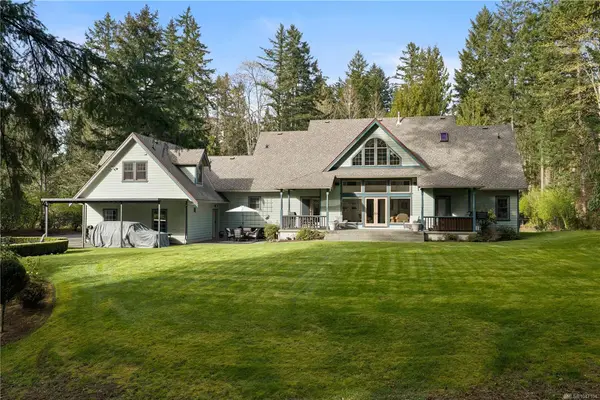
$2,625,000
For Sale
1228 Garden Gate Dr, Central Saanich BC V8M 2H6
Central Saanich, BC
4 bed · 4.0 bath · 4,003 sf · 9 days
Single Family
MLS® Reciprocity listing
MLS® Reciprocity7859 Simpson Rd, Central Saanich BC V8M 2H3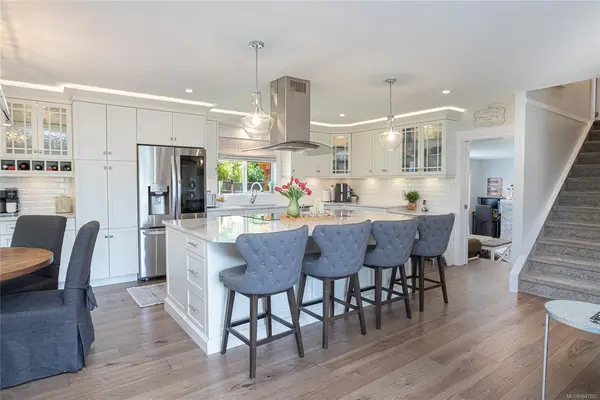
$1,269,000
For Sale
7859 Simpson Rd, Central Saanich BC V8M 2H3
Central Saanich, BC
3 bed · 3.0 bath · 1,856 sf · 9 days
Single Family
MLS® Reciprocity listing
MLS® Reciprocity7143 West Saanich Rd #302, Central Saanich BC V8M 1P7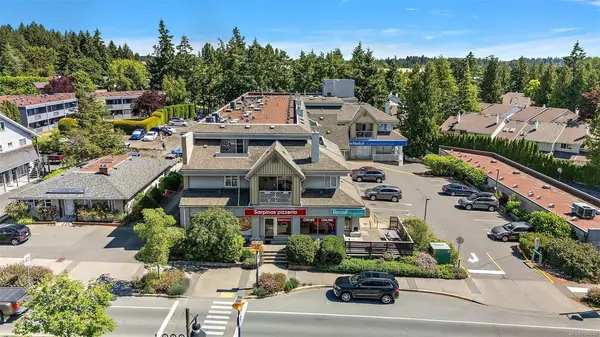
$549,900
For Sale
7143 West Saanich Rd #302, Central Saanich BC V8M 1P7
Central Saanich, BC
2 bed · 2.0 bath · 1,098 sf · 10 days
Condo
MLS® Reciprocity listing
MLS® ReciprocityFeatured Listings
For Sale
$879,000
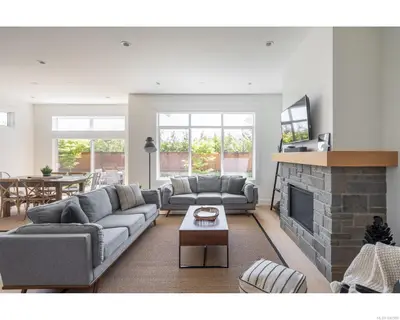
846 ACKERMAN Rd #11, French Creek BC V9P 1A7
French Creek, BC
3 bed · 2.0 bath · 1,456 sf
Townhouse
Courtesy of HOMELAB Real Estate Group
MLS® Reciprocity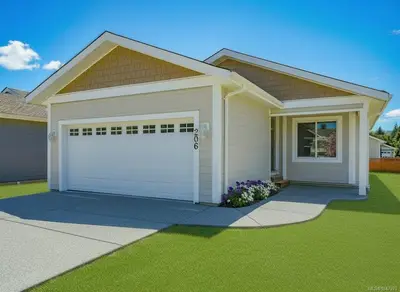
For Sale
$499,000
5700 Pierce Rd #206, Port Alberni BC V9Y 0A3
Port Alberni, BC
2 bed · 2.0 bath · 1,342 sf
Single Family Residence
Courtesy of RE/MAX Mid-Island Realty
MLS® Reciprocity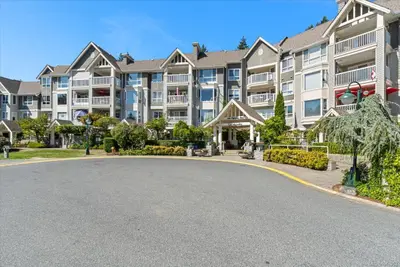
For Sale
$539,900
5620 Edgewater Lane #403, Nanaimo BC V9T 6K1
Nanaimo, BC
2 bed · 2.0 bath · 1,027 sf
Condo Apartment
Courtesy of 460 Realty Inc. (NA)
MLS® Reciprocity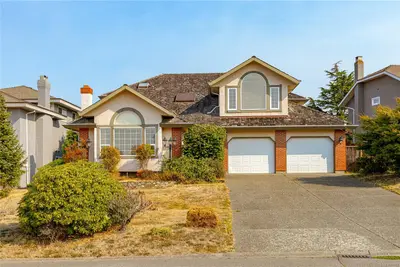
For Sale
$1,399,000
1880 Francisco Terr, Saanich BC V8N 6J2
Saanich, BC
4 bed · 3.0 bath · 2,635 sf
Single Family Residence
Courtesy of One Percent Realty
MLS® Reciprocity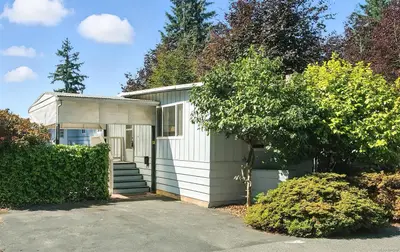
For Sale
$184,900
2780 Spencer Rd #57, Langford BC V9B 4C9
Langford, BC
2 bed · 1.0 bath · 768 sf
Manufactured Home
Courtesy of Royal LePage Coast Capital - Chatterton
MLS® Reciprocity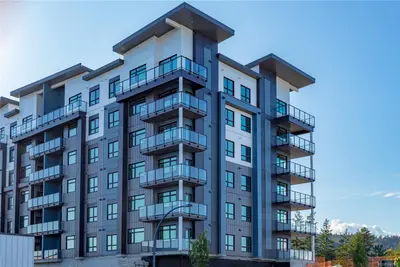
For Sale
$589,900
2390 City Gate Blvd #324, Langford BC V9B 7A8
Langford, BC
2 bed · 2.0 bath · 996 sf
Condo Apartment
Courtesy of RE/MAX Camosun
MLS® Reciprocity