#201 - 7043 Central Saanich Rd #201, Central Saanich BC V8M 1Y3
$699,900
2 bd2 ba1,021 sq ft
#201 - 7043 Central Saanich Rd #201, Central Saanich BC V8M 1Y3 - Townhouse for Sale in Central Saanich, BC
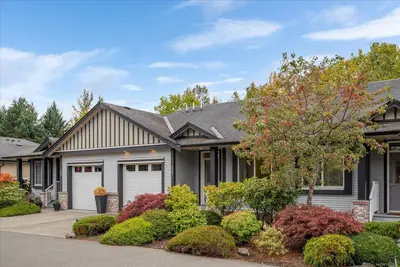
This 2 bedroom, 2 bathroom townhouse is listed for sale at $699,900 in Central Saanich, British Columbia. The property offers 1021.00 square feet of living space. Built in 2026. Lot size: 871 sq ft (0.02 acres).MLS® #1048070.
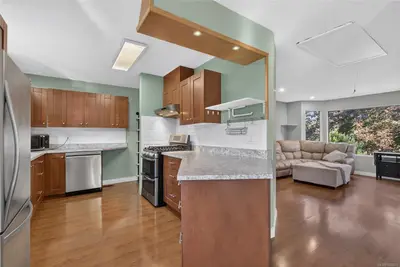
Enjoy bright, open-concept living! This home seamlessly combines kitchen, dining, and living areas. The stylish kitchen features sleek quartz countertops, stainless steel appliances, and a broad island perfect for entertaining.
This home features a generously sized master and ensuite with a tiled walk-in shower, a well-sized second bedroom and an additional full bath. Unlike typical townhomes, this layout includes a generous interior laundry and storage room for extra convenience. This Step outside to your covered, 315 sq. ft. east-facing patio—a stunning outdoor retreat to take in sunrises over the Saanich Peninsula farmland.
A high-efficiency heat pump keeps the main living space comfortable year-round. Nestled in Harvest Ridge with quick access to Sidney and Victoria, you get the ideal mix of rural charm and central location. Move-in ready!
Complete with a 2-5-10 new home warranty for ultimate peace of mind.
Property features include: Dishwasher, Dryer, Microwave, Range Hood, Refrigerator, Washer.
Looking for homes for sale in Central Saanich? Browse Central Saanich real estate listings,residential properties, and Vancouver Island homes on IslandSold.com. Located in the CS Saanichton neighborhood. Part of the Central Saanich area.
$699,900
For Sale
1 / 30
#201 - 7043 Central Saanich Rd #201, Central Saanich BC V8M 1Y3
Central Saanich, BC V8M 1Y3
MLS® #1048070
Rennie & Associates Realty Ltd.(Personal Real Estate Corporation)
2beds
2baths
1021.00sq ft
2026
Property Details
Property Type
Townhouse
Year Built
2026
Interior Size
1,021 sq ft
Lot Size
871 sq ft(0.02 acres)
Bedrooms
2
Bathrooms
2
Area
Central Saanich
Neighborhood
Saanichton
Listed
Aug 28, 2026
MLS® Number
#1048070
Central Saanich Rd Market Report
View comprehensive market analysis for Central Saanich Rd including recent sales, pricing trends, and days on market statistics. Compare this property with other homes on the same street to better understand the local market.
View Central Saanich Rd Market ReportDescription
Enjoy bright, open-concept living! This home seamlessly combines kitchen, dining, and living areas. The stylish kitchen features sleek quartz countertops, stainless steel appliances, and a broad island perfect for entertaining.
This home features a generously sized master and ensuite with a tiled walk-in shower, a well-sized second bedroom and an additional full bath. Unlike typical townhomes, this layout includes a generous interior laundry and storage room for extra convenience. This Step outside to your covered, 315 sq. ft. east-facing patio—a stunning outdoor retreat to take in sunrises over the Saanich Peninsula farmland.
A high-efficiency heat pump keeps the main living space comfortable year-round. Nestled in Harvest Ridge with quick access to Sidney and Victoria, you get the ideal mix of rural charm and central location. Move-in ready!
Complete with a 2-5-10 new home warranty for ultimate peace of mind.
Features & Amenities
Dishwasher
Dryer
Microwave
Range Hood
Refrigerator
Washer
Listing History
Members Only

Dallas King
Personal Real Estate Corporation
RE/MAX Generation
Request Information
Location & Community
Explore SaanichtonView All Central Saanich Listings
Discover more properties and explore the Central Saanich community, including the Saanichton neighborhood.
Prepared Buyer Program
Qualified Prepared Buyers receive a Premium at closing on purchases at this price.
~$5,000
* Estimated. Actual Premium confirmed per transaction prior to your first offer.
Learn about the Prepared Buyer Program →Explore Other Neighborhoods Near Saanichton
Discover other great communities in the area
Property Location
Explore the property location and surrounding area
More Homes in Central Saanich
#96 - 2600 Ferguson Rd #96, Central Saanich BC V8M 2C1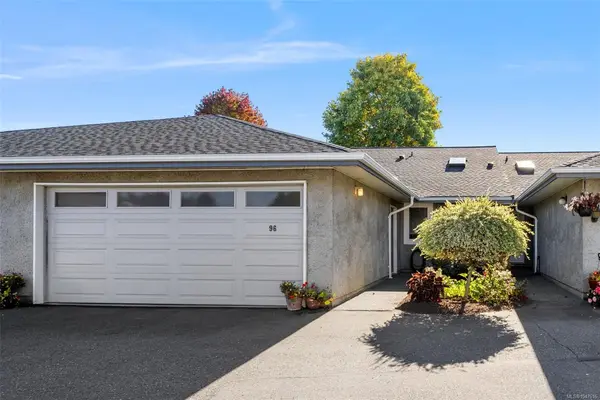
$875,000
For Sale
#96 - 2600 Ferguson Rd #96, Central Saanich BC V8M 2C1
Central Saanich, BC
2 bed · 2.0 bath · 1,416 sf · New
Townhouse
MLS® Reciprocity listing
MLS® Reciprocity8074 McPhail Rd, Central Saanich BC V8M 1S3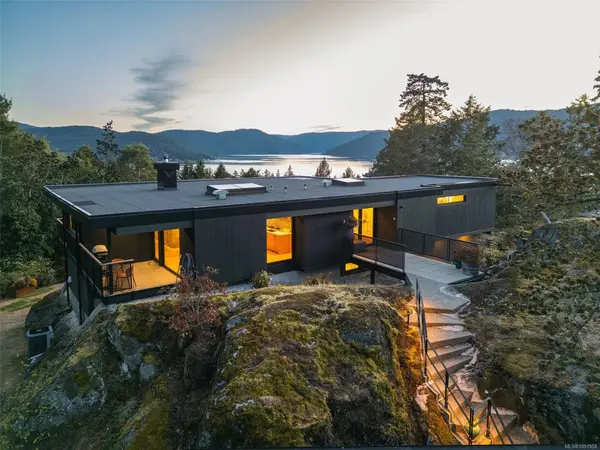
$4,795,000
For Sale
8074 McPhail Rd, Central Saanich BC V8M 1S3
Central Saanich, BC
4 bed · 3.0 bath · 4,144 sf · New
Single Family
MLS® Reciprocity listing
MLS® Reciprocity7949 East Saanich Rd, Central Saanich BC V0S 1M0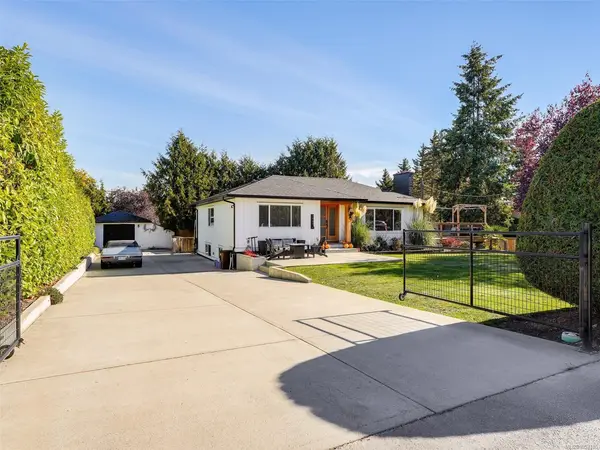
$1,298,000
For Sale
7949 East Saanich Rd, Central Saanich BC V0S 1M0
Central Saanich, BC
5 bed · 3.0 bath · 2,572 sf · New
Single Family
MLS® Reciprocity listing
MLS® Reciprocity7115 Wallace Dr, Central Saanich BC V8M 1G9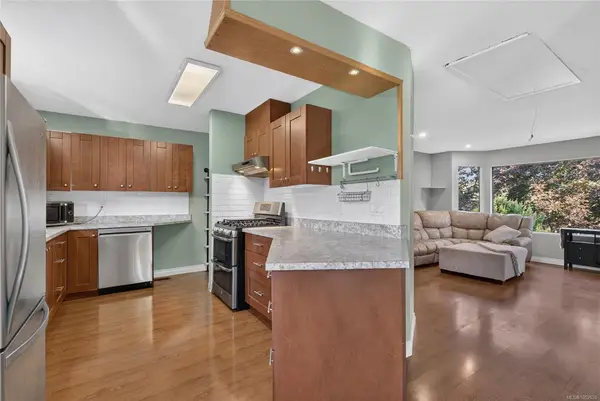
$1,050,000
For Sale
7115 Wallace Dr, Central Saanich BC V8M 1G9
Central Saanich, BC
5 bed · 3.0 bath · 2,750 sf · New
Single Family
MLS® Reciprocity listing
MLS® Reciprocity#9 - 7583 Central Saanich Rd #9, Central Saanich BC V8M 2B6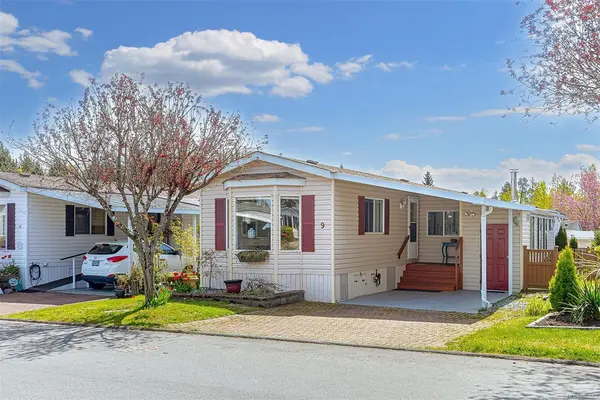
$339,000
For Sale
#9 - 7583 Central Saanich Rd #9, Central Saanich BC V8M 2B6
Central Saanich, BC
2 bed · 2.0 bath · 1,272 sf · 1 days
Manufactured Home
MLS® Reciprocity listing
MLS® Reciprocity2421 Tanner Rd, Central Saanich BC V8Z 6K4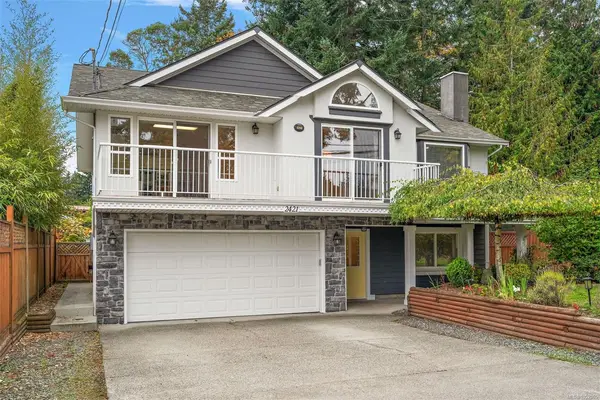
$1,199,995
For Sale
2421 Tanner Rd, Central Saanich BC V8Z 6K4
Central Saanich, BC
4 bed · 3.0 bath · 2,514 sf · 3 days
Single Family
MLS® Reciprocity listing
MLS® Reciprocity#24 - 7401 Central Saanich Rd #24, Central Saanich BC V8M 2B5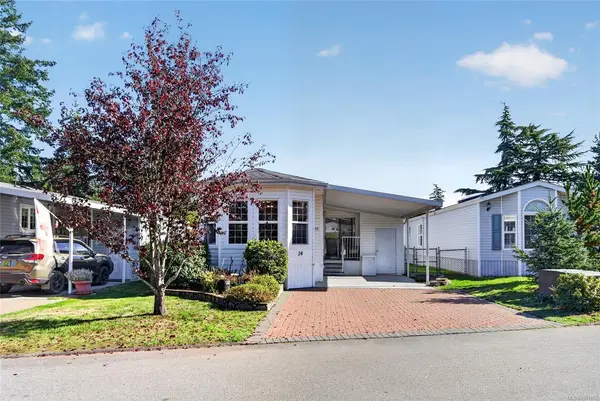
$319,000
For Sale
#24 - 7401 Central Saanich Rd #24, Central Saanich BC V8M 2B5
Central Saanich, BC
2 bed · 2.0 bath · 1,240 sf · 4 days
Manufactured Home
MLS® Reciprocity listing
MLS® Reciprocity#3 - 1953 Lisnoe Ave #3, Central Saanich BC V8M 2J9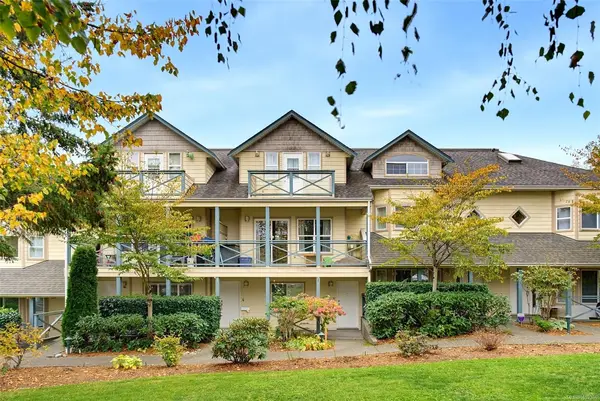
$690,000
For Sale
#3 - 1953 Lisnoe Ave #3, Central Saanich BC V8M 2J9
Central Saanich, BC
3 bed · 2.0 bath · 1,495 sf · 4 days
Townhouse
MLS® Reciprocity listing
MLS® Reciprocity2766 Island View Rd, Central Saanich BC V0S 1M0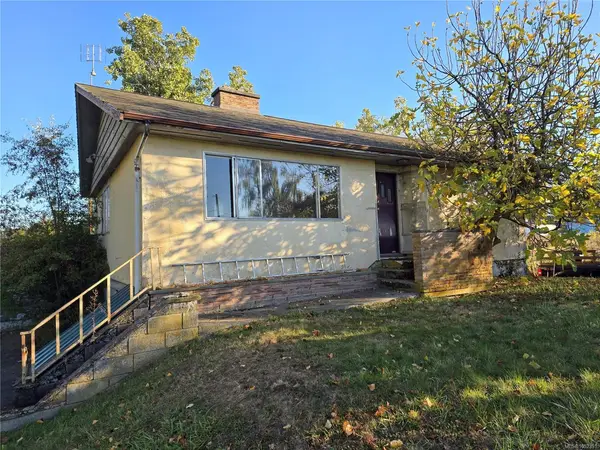
$1,279,900
For Sale
2766 Island View Rd, Central Saanich BC V0S 1M0
Central Saanich, BC
3 bed · 2.0 bath · 1,673 sf · 4 days
Single Family
MLS® Reciprocity listing
MLS® Reciprocity6429 Rodolph Rd, Central Saanich BC V8Z 5W3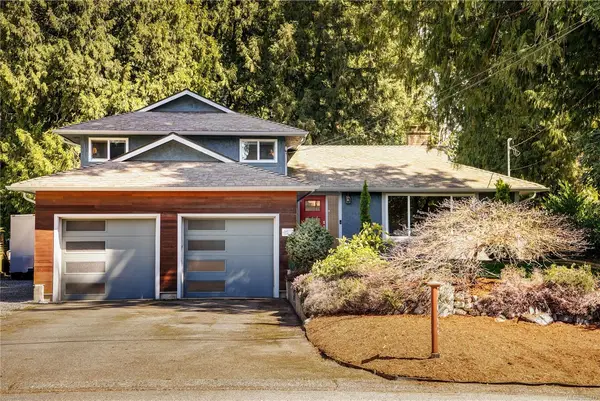
$1,149,900
For Sale
6429 Rodolph Rd, Central Saanich BC V8Z 5W3
Central Saanich, BC
4 bed · 2.0 bath · 1,988 sf · 4 days
Single Family
MLS® Reciprocity listing
MLS® Reciprocity#27 - 2740 Stautw Rd #27, Central Saanich BC V8M 0A8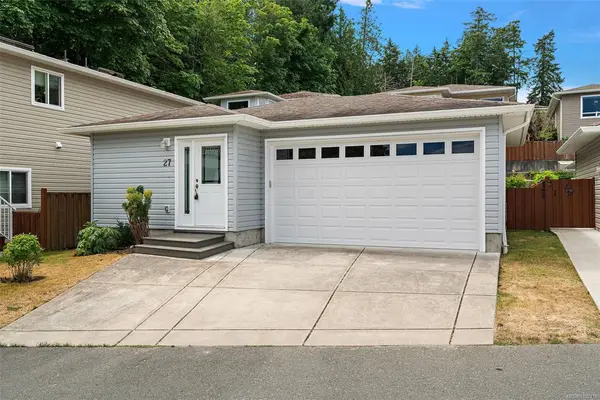
$499,999
For Sale
#27 - 2740 Stautw Rd #27, Central Saanich BC V8M 0A8
Central Saanich, BC
2 bed · 2.0 bath · 1,271 sf · 6 days
Manufactured Home
MLS® Reciprocity listing
MLS® Reciprocity7968 Polo Park Cres, Central Saanich BC V8M 2J4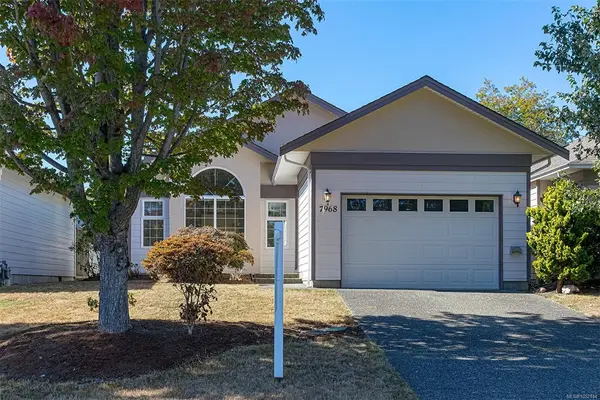
$1,149,900
For Sale
7968 Polo Park Cres, Central Saanich BC V8M 2J4
Central Saanich, BC
2 bed · 2.0 bath · 1,606 sf · 6 days
Single Family
MLS® Reciprocity listing
MLS® Reciprocity