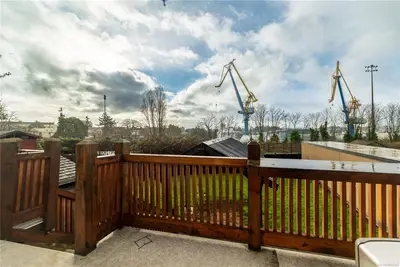
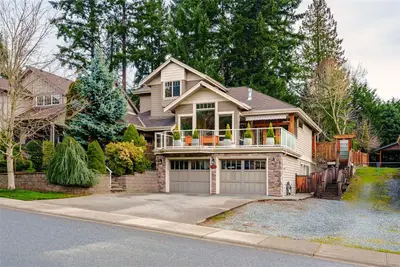
#4 - 1184 Clarke Rd #4, Central Saanich BC V8N 2C3
$644,900
2 bd2 ba972 sq ft
#4 - 1184 Clarke Rd #4, Central Saanich BC V8N 2C3 - Townhouse for Sale in Central Saanich, BC
This 2 bedroom, 2 bathroom townhouse is listed for sale at $644,900 in Central Saanich, British Columbia. The property offers 972.00 square feet of living space. Built in 1980. Lot size: 1,307 sq ft (0.03 acres).MLS® #1050121.
A rare combination at this price point in Brentwood Bay: 1-level living, 2 private outdoor spaces, a detached garage AND parking for a second vehicle. This beautifully maintained 2-bed, 2-bath townhome has a bright layout, spacious dining area and living room with vaulted ceilings and skylights. 3 ductless mini-split heat pumps provide efficient heating and A/C year-round.
Two fully fenced patios offer separate spaces to garden, BBQ, enjoy your morning coffee, or relax outdoors. A detached garage provides secure parking plus storage, with a second dedicated parking stall right outside. Tucked into a well-maintained community just a short stroll from Brentwood Bay Village, cafés, restaurants, groceries, parks, the library, and everyday amenities are within walking distance.
Marinas, waterfront parks, the Mill Bay ferry and Peninsula recreation are nearby, offering the relaxed Brentwood Bay lifestyle with a garage, 2 parking spaces and outdoor living rarely found together at this price!
Property features include: Dishwasher, Dryer, Microwave, Refrigerator, Washer.
Looking for homes for sale in Central Saanich? Browse Central Saanich real estate listings,residential properties, and Vancouver Island homes on IslandSold.com. Located in the CS Brentwood Bay neighborhood. Part of the Central Saanich area.
$644,900
For Sale
1 / 37
#4 - 1184 Clarke Rd #4, Central Saanich BC V8N 2C3
Central Saanich, BC V8N 2C3
MLS® #1050121
Engel & Volkers Vancouver Island
2beds
2baths
972.00sq ft
1980
Property Details
Property Type
Townhouse
Year Built
1980
Interior Size
972 sq ft
Lot Size
1,307 sq ft(0.03 acres)
Bedrooms
2
Bathrooms
2
Area
Central Saanich
Neighborhood
Brentwood Bay
Listed
Sep 16, 2026
MLS® Number
#1050121
Clarke Rd Market Report
View comprehensive market analysis for Clarke Rd including recent sales, pricing trends, and days on market statistics. Compare this property with other homes on the same street to better understand the local market.
View Clarke Rd Market ReportDescription
A rare combination at this price point in Brentwood Bay: 1-level living, 2 private outdoor spaces, a detached garage AND parking for a second vehicle. This beautifully maintained 2-bed, 2-bath townhome has a bright layout, spacious dining area and living room with vaulted ceilings and skylights. 3 ductless mini-split heat pumps provide efficient heating and A/C year-round.
Two fully fenced patios offer separate spaces to garden, BBQ, enjoy your morning coffee, or relax outdoors. A detached garage provides secure parking plus storage, with a second dedicated parking stall right outside. Tucked into a well-maintained community just a short stroll from Brentwood Bay Village, cafés, restaurants, groceries, parks, the library, and everyday amenities are within walking distance.
Marinas, waterfront parks, the Mill Bay ferry and Peninsula recreation are nearby, offering the relaxed Brentwood Bay lifestyle with a garage, 2 parking spaces and outdoor living rarely found together at this price!
Features & Amenities
Dishwasher
Dryer
Microwave
Refrigerator
Washer
Virtual TourOpen in New Tab
Powered by Matterport
Listing History
Members Only

Dallas King
Personal Real Estate Corporation
RE/MAX Generation
Request Information
Location & Community
Explore Brentwood BayView All Central Saanich Listings
Discover more properties and explore the Central Saanich community, including the Brentwood Bay neighborhood.
Prepared Buyer Program
Qualified Prepared Buyers receive a Premium at closing on purchases at this price.
~$4,725
* Estimated. Actual Premium confirmed per transaction prior to your first offer.
Learn about the Prepared Buyer Program →Explore Other Neighborhoods Near Brentwood Bay
Discover other great communities in the area
Property Location
Explore the property location and surrounding area
More Homes in Central Saanich
2421 Tanner Rd, Central Saanich BC V8Z 6K4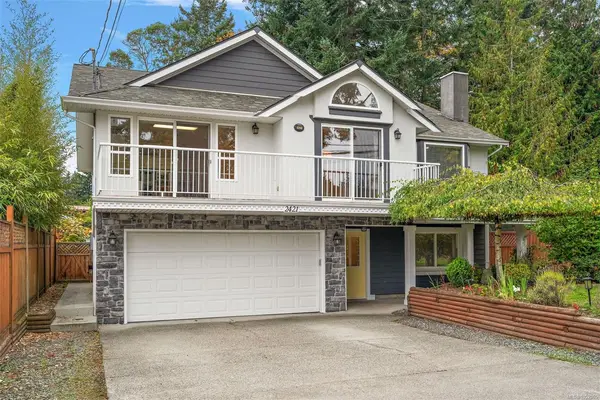
$1,199,995
For Sale
2421 Tanner Rd, Central Saanich BC V8Z 6K4
Central Saanich, BC
4 bed · 3.0 bath · 2,514 sf · 1 days
Single Family
MLS® Reciprocity listing
MLS® Reciprocity#24 - 7401 Central Saanich Rd #24, Central Saanich BC V8M 2B5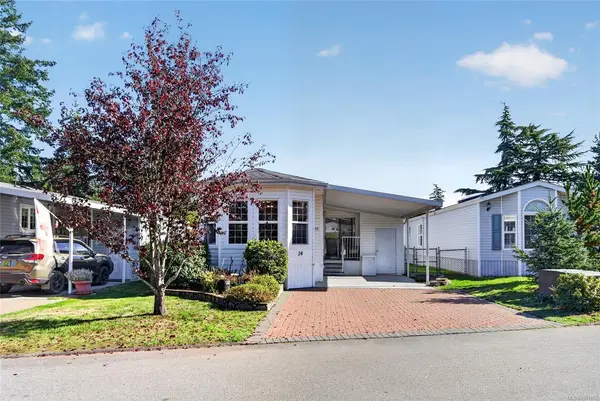
$319,000
For Sale
#24 - 7401 Central Saanich Rd #24, Central Saanich BC V8M 2B5
Central Saanich, BC
2 bed · 2.0 bath · 1,240 sf · 2 days
Manufactured Home
MLS® Reciprocity listing
MLS® Reciprocity#3 - 1953 Lisnoe Ave #3, Central Saanich BC V8M 2J9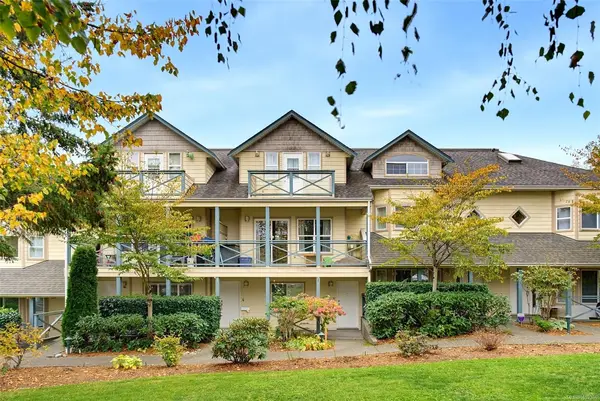
$690,000
For Sale
#3 - 1953 Lisnoe Ave #3, Central Saanich BC V8M 2J9
Central Saanich, BC
3 bed · 2.0 bath · 1,495 sf · 2 days
Townhouse
MLS® Reciprocity listing
MLS® Reciprocity2766 Island View Rd, Central Saanich BC V0S 1M0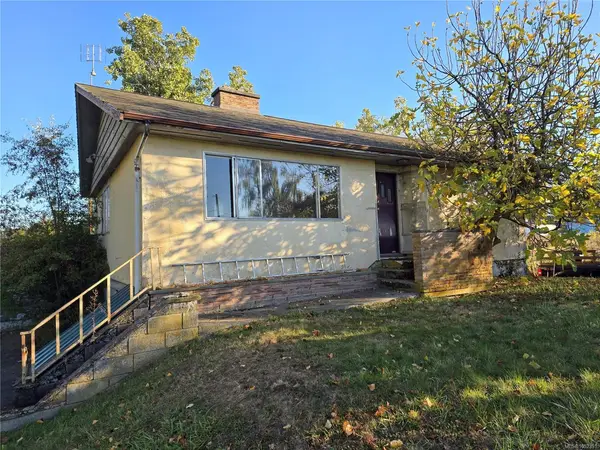
$1,279,900
For Sale
2766 Island View Rd, Central Saanich BC V0S 1M0
Central Saanich, BC
3 bed · 2.0 bath · 1,673 sf · 2 days
Single Family
MLS® Reciprocity listing
MLS® Reciprocity6429 Rodolph Rd, Central Saanich BC V8Z 5W3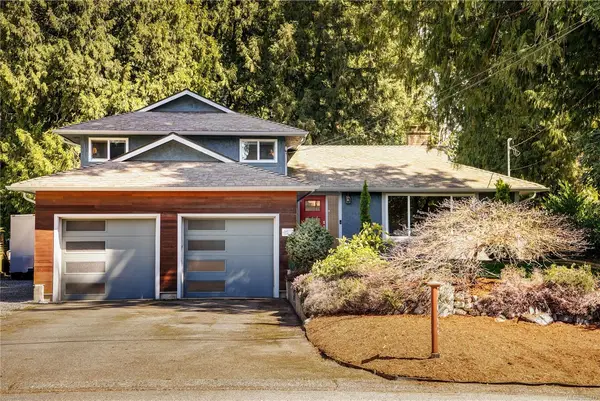
$1,149,900
For Sale
6429 Rodolph Rd, Central Saanich BC V8Z 5W3
Central Saanich, BC
4 bed · 2.0 bath · 1,988 sf · 2 days
Single Family
MLS® Reciprocity listing
MLS® Reciprocity#27 - 2740 Stautw Rd #27, Central Saanich BC V8M 0A8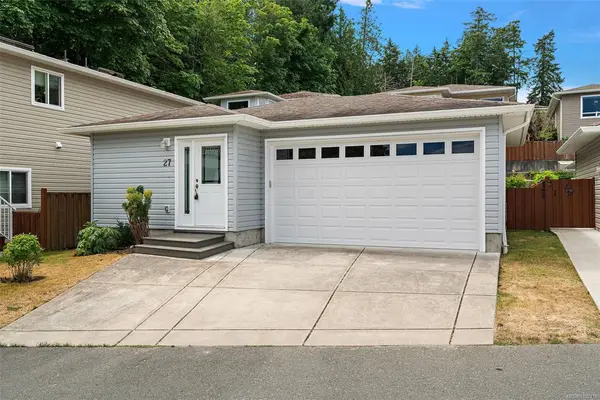
$499,999
For Sale
#27 - 2740 Stautw Rd #27, Central Saanich BC V8M 0A8
Central Saanich, BC
2 bed · 2.0 bath · 1,271 sf · 4 days
Manufactured Home
MLS® Reciprocity listing
MLS® Reciprocity7968 Polo Park Cres, Central Saanich BC V8M 2J4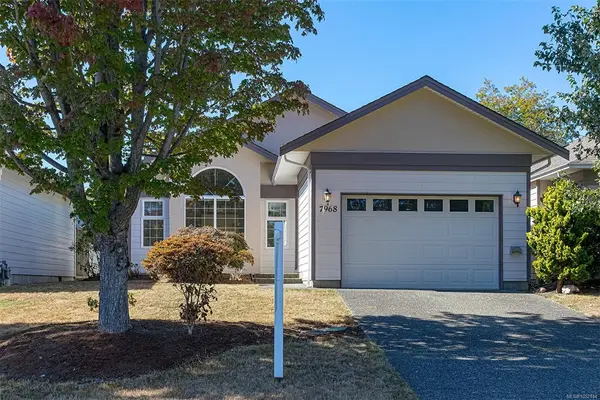
$1,149,900
For Sale
7968 Polo Park Cres, Central Saanich BC V8M 2J4
Central Saanich, BC
2 bed · 2.0 bath · 1,606 sf · 4 days
Single Family
MLS® Reciprocity listing
MLS® Reciprocity7036 Con-Ada Rd, Central Saanich BC V8M 1E7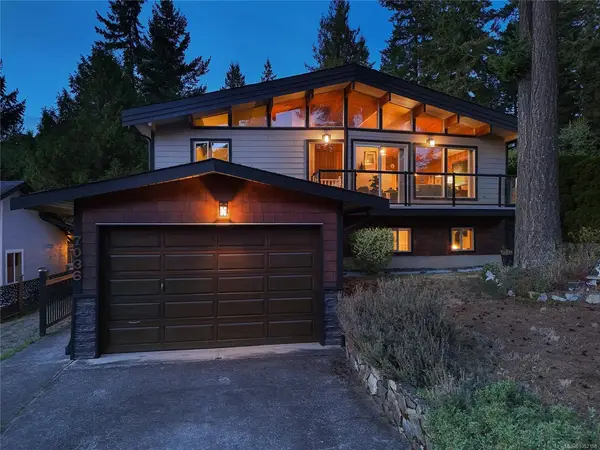
$1,285,000
For Sale
7036 Con-Ada Rd, Central Saanich BC V8M 1E7
Central Saanich, BC
3 bed · 2.0 bath · 2,470 sf · 4 days
Single Family
MLS® Reciprocity listing
MLS® Reciprocity#17 - 6766 Central Saanich Rd #17, Central Saanich BC V8Z 7E1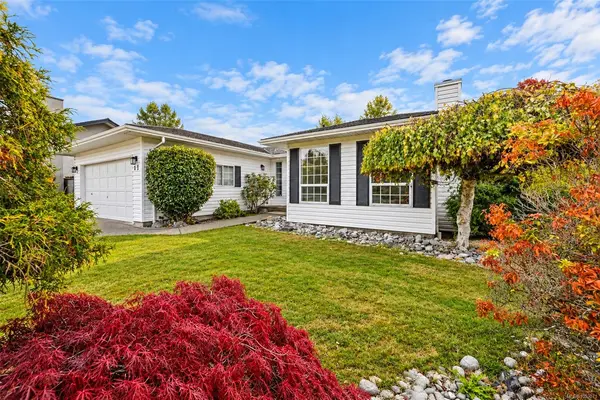
$985,000
For Sale
#17 - 6766 Central Saanich Rd #17, Central Saanich BC V8Z 7E1
Central Saanich, BC
2 bed · 1.0 bath · 1,596 sf · 6 days
Single Family
MLS® Reciprocity listing
MLS® Reciprocity#2176 - 2600 Ferguson Rd #2176, Central Saanich BC V8M 2C1
$634,900
For Sale
#2176 - 2600 Ferguson Rd #2176, Central Saanich BC V8M 2C1
Central Saanich, BC
2 bed · 2.0 bath · 1,211 sf · 7 days
Condo
MLS® Reciprocity listing
MLS® Reciprocity#108 - 6880 Wallace Dr #108, Central Saanich BC V8M 1N8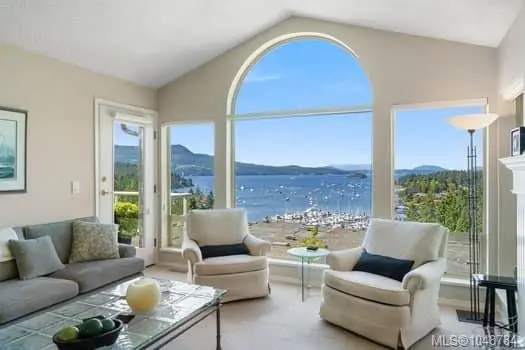
$1,319,500
For Sale
#108 - 6880 Wallace Dr #108, Central Saanich BC V8M 1N8
Central Saanich, BC
3 bed · 3.0 bath · 2,275 sf · 8 days
Townhouse
MLS® Reciprocity listing
MLS® Reciprocity6309 Central Saanich Rd, Central Saanich BC V8Z 5T8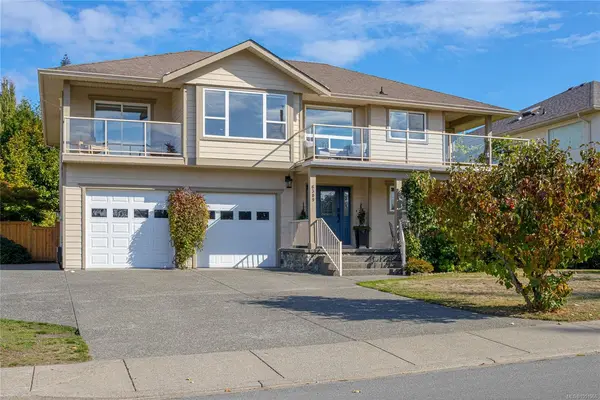
$1,375,000
For Sale
6309 Central Saanich Rd, Central Saanich BC V8Z 5T8
Central Saanich, BC
6 bed · 4.0 bath · 3,020 sf · 8 days
Single Family
MLS® Reciprocity listing
MLS® Reciprocity