#222 - 2779 Stautw Rd #222, Central Saanich BC V8M 2C8
$349,000
2 bd2 ba940 sq ft
#222 - 2779 Stautw Rd #222, Central Saanich BC V8M 2C8 - Manufactured Home for Sale in Central Saanich, BC
This 2 bedroom, 2 bathroom manufactured home is listed for sale at $349,000 in Central Saanich, British Columbia. The property offers 940.00 square feet of living space. Built in 1991.MLS® #1050189.
Welcome to Cedar Ridge Estates, near the ocean, one of the BEST manufactured home parks on Saanich Peninsula and in all of Greater Victoria! This is a stable Park with LOW PAD FEES and a long-term head lease in place well into the future. Families & all ages are welcomed, and PETS are allowed.
Unit #222 features an included Softub HOT TUB, two separate storage sheds, and carport + large private driveway area to accommodate several vehicles! Energy efficient HEAT PUMP provides Air Conditioning & Heating. There is also a propane fireplace!
Updated interior with hard floors throughout. Two bedrooms & two full bathrooms, a great living room, kitchen, and dining area are all in excellent condition. Primary bedroom includes a walk-in closet.
Vaulted ceilings give a spacious feeling, and vinyl windows & two skylights provide plenty of natural light. Enjoy the large private covered deck & fully fenced backyard. In-unit laundry.
Your new home is move-in ready!
Property features include: Dishwasher, Dryer, Hot Tub, Microwave, Oven/Range Electric, Range Hood, Refrigerator, Washer.
Looking for homes for sale in Central Saanich? Browse Central Saanich real estate listings,residential properties, and Vancouver Island homes on IslandSold.com. Located in the CS Hawthorne neighborhood. Part of the Central Saanich area.
$349,000
For Sale
1 / 28
#222 - 2779 Stautw Rd #222, Central Saanich BC V8M 2C8
Central Saanich, BC V8M 2C8
MLS® #1050189
Pemberton Holmes Ltd. - Oak Bay
2beds
2baths
940.00sq ft
1991
Property Details
Property Type
Manufactured Home
Year Built
1991
Interior Size
940 sq ft
Bedrooms
2
Bathrooms
2
Area
Central Saanich
Neighborhood
Hawthorne
Listed
Sep 22, 2026
MLS® Number
#1050189
Stautw Rd Market Report
View comprehensive market analysis for Stautw Rd including recent sales, pricing trends, and days on market statistics. Compare this property with other homes on the same street to better understand the local market.
View Stautw Rd Market ReportDescription
Welcome to Cedar Ridge Estates, near the ocean, one of the BEST manufactured home parks on Saanich Peninsula and in all of Greater Victoria! This is a stable Park with LOW PAD FEES and a long-term head lease in place well into the future. Families & all ages are welcomed, and PETS are allowed.
Unit #222 features an included Softub HOT TUB, two separate storage sheds, and carport + large private driveway area to accommodate several vehicles! Energy efficient HEAT PUMP provides Air Conditioning & Heating. There is also a propane fireplace!
Updated interior with hard floors throughout. Two bedrooms & two full bathrooms, a great living room, kitchen, and dining area are all in excellent condition. Primary bedroom includes a walk-in closet.
Vaulted ceilings give a spacious feeling, and vinyl windows & two skylights provide plenty of natural light. Enjoy the large private covered deck & fully fenced backyard. In-unit laundry.
Your new home is move-in ready!
Features & Amenities
Dishwasher
Dryer
Hot Tub
Microwave
Oven/Range Electric
Range Hood
Refrigerator
Washer
Listing History
Members Only

Dallas King
Personal Real Estate Corporation
RE/MAX Generation
Request Information
Location & Community
Explore HawthorneView All Central Saanich Listings
Discover more properties and explore the Central Saanich community, including the Hawthorne neighborhood.
Prepared Buyer Program
Qualified Prepared Buyers receive a Premium at closing on purchases at this price.
~$3,245
* Estimated. Actual Premium confirmed per transaction prior to your first offer.
Learn about the Prepared Buyer Program →Explore Other Neighborhoods Near Hawthorne
Discover other great communities in the area
Property Location
Explore the property location and surrounding area
More Homes in Central Saanich
2421 Tanner Rd, Central Saanich BC V8Z 6K4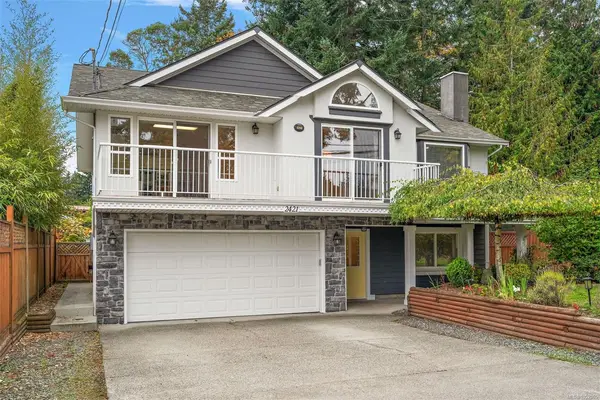
$1,199,995
For Sale
2421 Tanner Rd, Central Saanich BC V8Z 6K4
Central Saanich, BC
4 bed · 3.0 bath · 2,514 sf · 1 days
Single Family
MLS® Reciprocity listing
MLS® Reciprocity#24 - 7401 Central Saanich Rd #24, Central Saanich BC V8M 2B5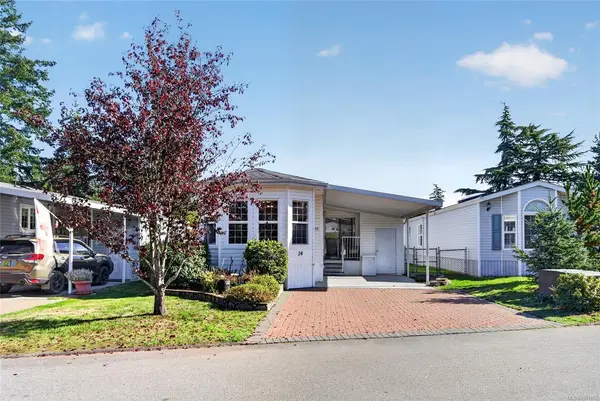
$319,000
For Sale
#24 - 7401 Central Saanich Rd #24, Central Saanich BC V8M 2B5
Central Saanich, BC
2 bed · 2.0 bath · 1,240 sf · 2 days
Manufactured Home
MLS® Reciprocity listing
MLS® Reciprocity#3 - 1953 Lisnoe Ave #3, Central Saanich BC V8M 2J9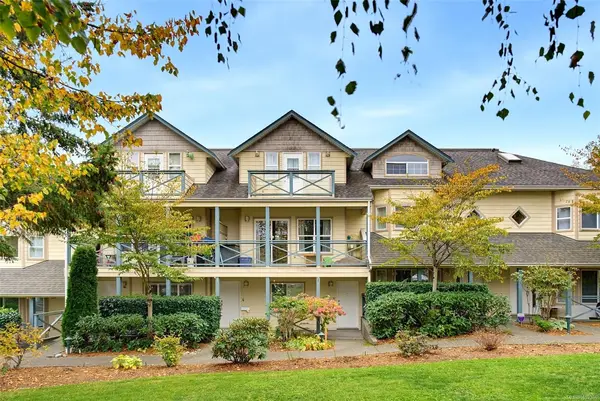
$690,000
For Sale
#3 - 1953 Lisnoe Ave #3, Central Saanich BC V8M 2J9
Central Saanich, BC
3 bed · 2.0 bath · 1,495 sf · 2 days
Townhouse
MLS® Reciprocity listing
MLS® Reciprocity2766 Island View Rd, Central Saanich BC V0S 1M0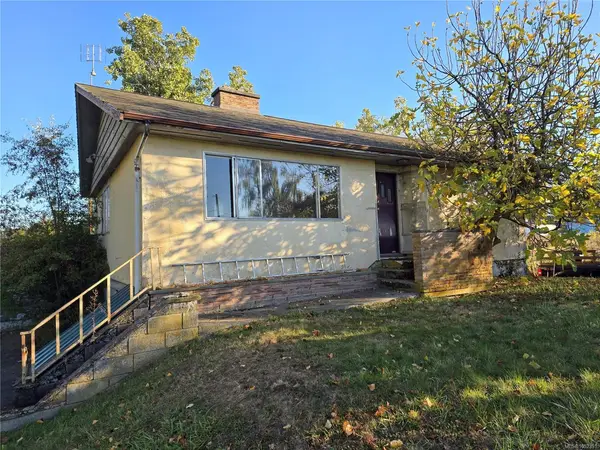
$1,279,900
For Sale
2766 Island View Rd, Central Saanich BC V0S 1M0
Central Saanich, BC
3 bed · 2.0 bath · 1,673 sf · 2 days
Single Family
MLS® Reciprocity listing
MLS® Reciprocity6429 Rodolph Rd, Central Saanich BC V8Z 5W3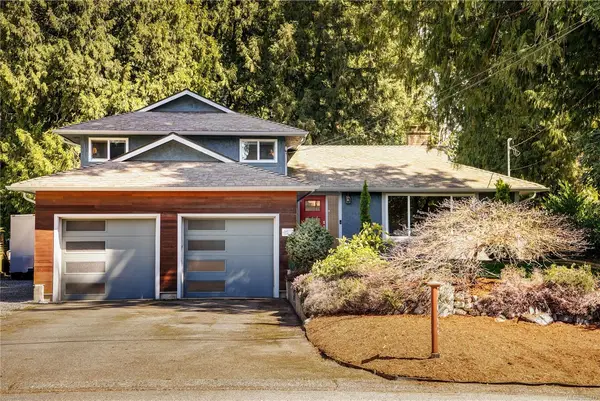
$1,149,900
For Sale
6429 Rodolph Rd, Central Saanich BC V8Z 5W3
Central Saanich, BC
4 bed · 2.0 bath · 1,988 sf · 2 days
Single Family
MLS® Reciprocity listing
MLS® Reciprocity#27 - 2740 Stautw Rd #27, Central Saanich BC V8M 0A8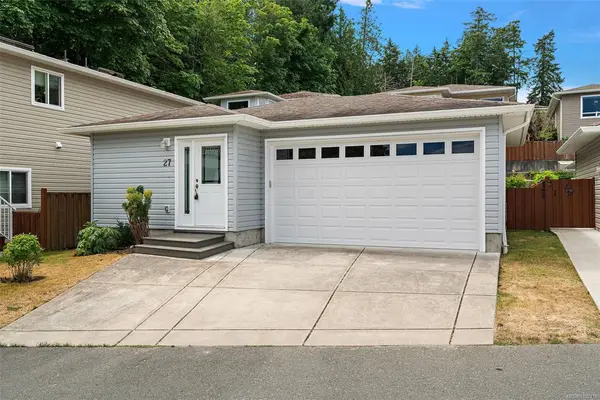
$499,999
For Sale
#27 - 2740 Stautw Rd #27, Central Saanich BC V8M 0A8
Central Saanich, BC
2 bed · 2.0 bath · 1,271 sf · 4 days
Manufactured Home
MLS® Reciprocity listing
MLS® Reciprocity7968 Polo Park Cres, Central Saanich BC V8M 2J4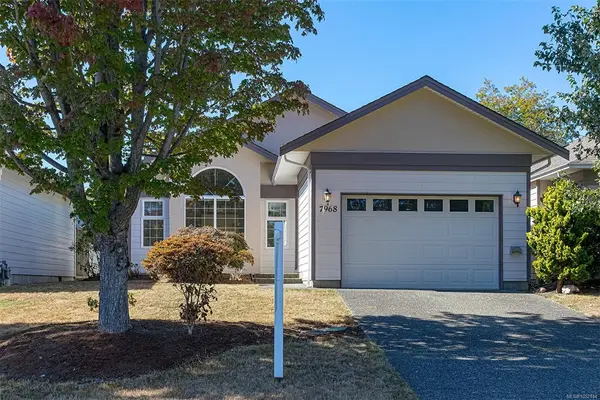
$1,149,900
For Sale
7968 Polo Park Cres, Central Saanich BC V8M 2J4
Central Saanich, BC
2 bed · 2.0 bath · 1,606 sf · 4 days
Single Family
MLS® Reciprocity listing
MLS® Reciprocity7036 Con-Ada Rd, Central Saanich BC V8M 1E7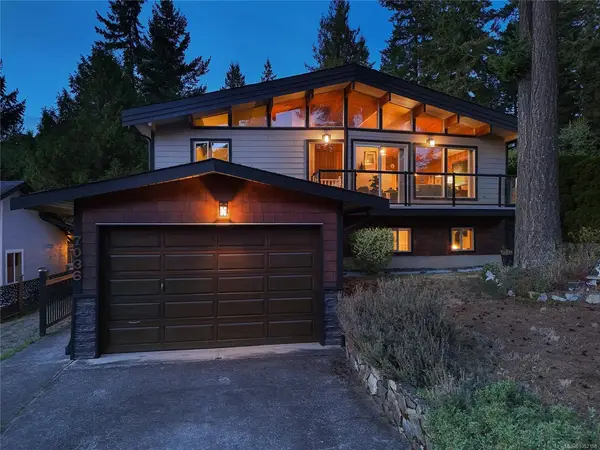
$1,285,000
For Sale
7036 Con-Ada Rd, Central Saanich BC V8M 1E7
Central Saanich, BC
3 bed · 2.0 bath · 2,470 sf · 4 days
Single Family
MLS® Reciprocity listing
MLS® Reciprocity#17 - 6766 Central Saanich Rd #17, Central Saanich BC V8Z 7E1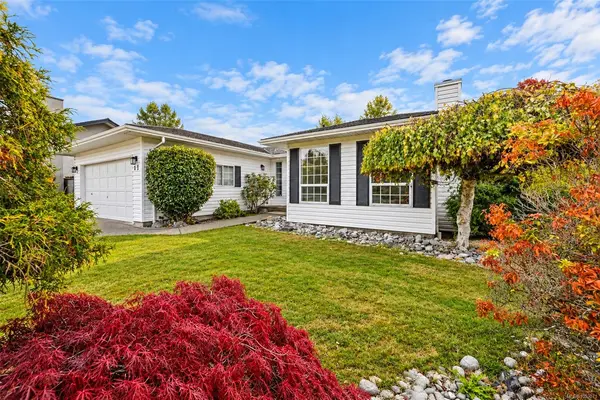
$985,000
For Sale
#17 - 6766 Central Saanich Rd #17, Central Saanich BC V8Z 7E1
Central Saanich, BC
2 bed · 1.0 bath · 1,596 sf · 6 days
Single Family
MLS® Reciprocity listing
MLS® Reciprocity#2176 - 2600 Ferguson Rd #2176, Central Saanich BC V8M 2C1
$634,900
For Sale
#2176 - 2600 Ferguson Rd #2176, Central Saanich BC V8M 2C1
Central Saanich, BC
2 bed · 2.0 bath · 1,211 sf · 7 days
Condo
MLS® Reciprocity listing
MLS® Reciprocity#108 - 6880 Wallace Dr #108, Central Saanich BC V8M 1N8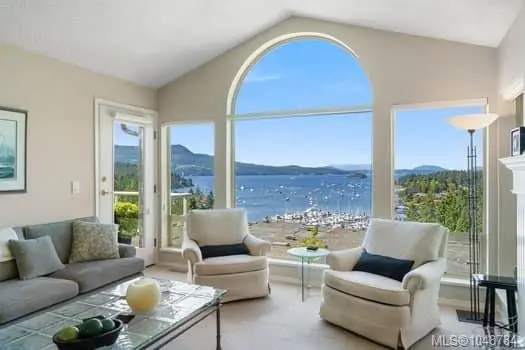
$1,319,500
For Sale
#108 - 6880 Wallace Dr #108, Central Saanich BC V8M 1N8
Central Saanich, BC
3 bed · 3.0 bath · 2,275 sf · 8 days
Townhouse
MLS® Reciprocity listing
MLS® Reciprocity6309 Central Saanich Rd, Central Saanich BC V8Z 5T8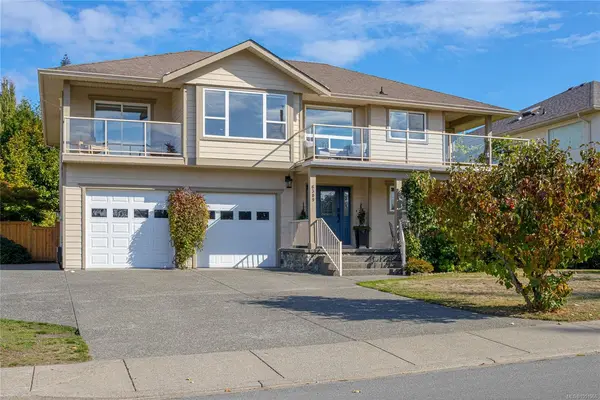
$1,375,000
For Sale
6309 Central Saanich Rd, Central Saanich BC V8Z 5T8
Central Saanich, BC
6 bed · 4.0 bath · 3,020 sf · 8 days
Single Family
MLS® Reciprocity listing
MLS® Reciprocity