#308 - 1959 Polo Park Crt #308, Central Saanich BC V8M 2K1
$430,000
1 bd1 ba582 sq ft
#308 - 1959 Polo Park Crt #308, Central Saanich BC V8M 2K1 - Condo for Sale in Central Saanich, BC
This 1 bedroom, 1 bathroom condo is listed for sale at $430,000 in Central Saanich, British Columbia. The property offers 582.00 square feet of living space. Built in 2004. Lot size: 871 sq ft (0.02 acres).MLS® #1051537.
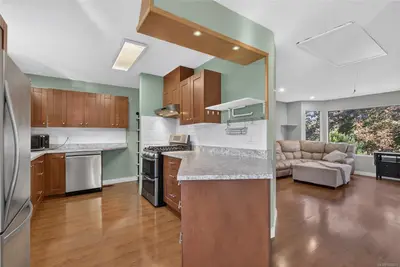
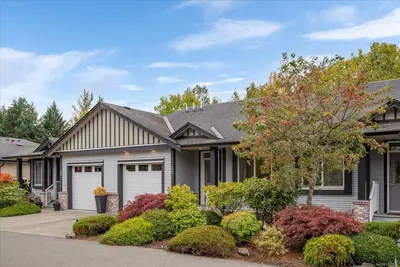
Welcome to Polo Park! This amazing 1 bedroom top-floor condo with ocean and mountain views has an open concept floor plan and has been modernized to today's standards! Warm sunshine fills this home each morning with 9 ft ceilings, newer floors and quartz counters.
This home shows like new and is in move-in ready condition. Large peninsula in the kitchen with seem-less access to the patio that allows BBQ's are both perfect for all your entertaining needs! Large primary bedroom that fits a king sized bed, has an oversized window and includes lots of storage and access to bathroom.
With laundry in the unit, a storage locker, underground parking and pets being allowed (both dogs and cats) this home has it all! Step outside to the picturesque grounds and parks, perfect for pets and walks. Ideally located being just steps from Saanichton Village, Thrifty's, Shoppers, Prairie Inn, multiple parks and quick commute to Pat Bay Hwy, Sidney + rec centre.
Property features include: Dishwasher, Dryer, Microwave, Oven/Range Electric, Range Hood, Refrigerator, Washer.
Looking for homes for sale in Central Saanich? Browse Central Saanich real estate listings,residential properties, and Vancouver Island homes on IslandSold.com. Located in the CS Saanichton neighborhood. Part of the Central Saanich area.
$430,000
For Sale
1 / 39
#308 - 1959 Polo Park Crt #308, Central Saanich BC V8M 2K1
Central Saanich, BC V8M 2K1
MLS® #1051537
RE/MAX Camosun(Personal Real Estate Corporation)
1beds
1baths
582.00sq ft
2004
Property Details
Property Type
Condo
Year Built
2004
Interior Size
582 sq ft
Lot Size
871 sq ft(0.02 acres)
Bedrooms
1
Bathrooms
1
Area
Central Saanich
Neighborhood
Saanichton
Listed
Oct 5, 2026
MLS® Number
#1051537
Polo Park Crt Market Report
View comprehensive market analysis for Polo Park Crt including recent sales, pricing trends, and days on market statistics. Compare this property with other homes on the same street to better understand the local market.
View Polo Park Crt Market ReportDescription
Welcome to Polo Park! This amazing 1 bedroom top-floor condo with ocean and mountain views has an open concept floor plan and has been modernized to today's standards! Warm sunshine fills this home each morning with 9 ft ceilings, newer floors and quartz counters.
This home shows like new and is in move-in ready condition. Large peninsula in the kitchen with seem-less access to the patio that allows BBQ's are both perfect for all your entertaining needs! Large primary bedroom that fits a king sized bed, has an oversized window and includes lots of storage and access to bathroom.
With laundry in the unit, a storage locker, underground parking and pets being allowed (both dogs and cats) this home has it all! Step outside to the picturesque grounds and parks, perfect for pets and walks. Ideally located being just steps from Saanichton Village, Thrifty's, Shoppers, Prairie Inn, multiple parks and quick commute to Pat Bay Hwy, Sidney + rec centre.
Features & Amenities
Dishwasher
Dryer
Microwave
Oven/Range Electric
Range Hood
Refrigerator
Washer
Property Video
Listing History
Members Only

Dallas King
Personal Real Estate Corporation
RE/MAX Generation
Analyzing this as an investment?
Our investor portal scores Victoria condos on cap rate, cash flow, and rental yield nightly.
Request Information
Location & Community
Explore SaanichtonView All Central Saanich Listings
Discover more properties and explore the Central Saanich community, including the Saanichton neighborhood.
Prepared Buyer Program
Qualified Prepared Buyers receive a Premium at closing on purchases at this price.
~$3,650
* Estimated. Actual Premium confirmed per transaction prior to your first offer.
Learn about the Prepared Buyer Program →Explore Other Neighborhoods Near Saanichton
Discover other great communities in the area
Property Location
Explore the property location and surrounding area
More Homes in Central Saanich
#96 - 2600 Ferguson Rd #96, Central Saanich BC V8M 2C1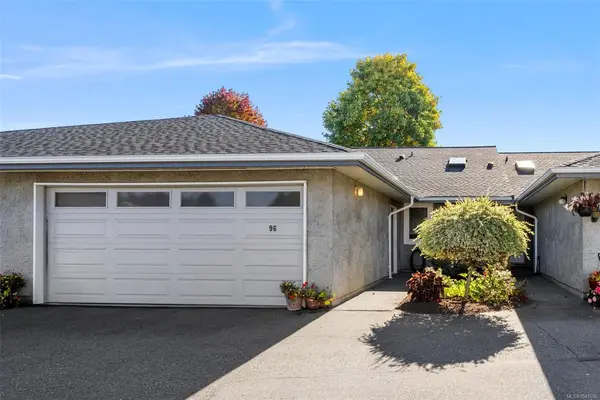
$875,000
For Sale
#96 - 2600 Ferguson Rd #96, Central Saanich BC V8M 2C1
Central Saanich, BC
2 bed · 2.0 bath · 1,416 sf · New
Townhouse
MLS® Reciprocity listing
MLS® Reciprocity8074 McPhail Rd, Central Saanich BC V8M 1S3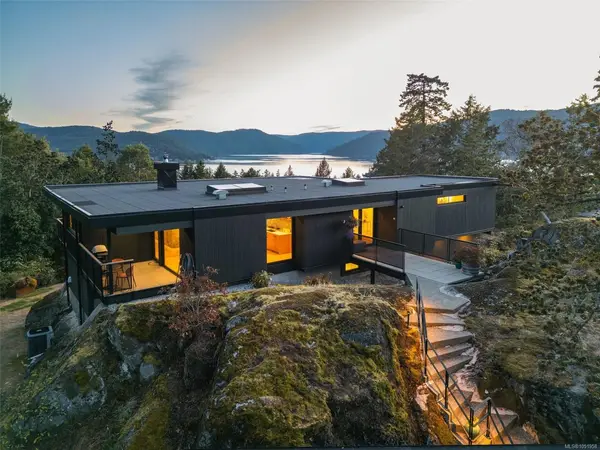
$4,795,000
For Sale
8074 McPhail Rd, Central Saanich BC V8M 1S3
Central Saanich, BC
4 bed · 3.0 bath · 4,144 sf · New
Single Family
MLS® Reciprocity listing
MLS® Reciprocity7949 East Saanich Rd, Central Saanich BC V0S 1M0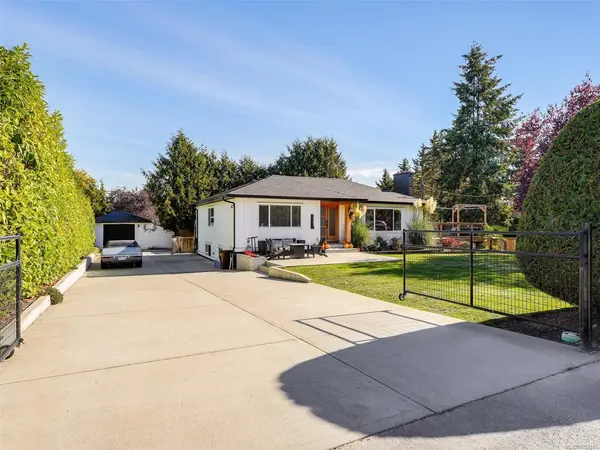
$1,298,000
For Sale
7949 East Saanich Rd, Central Saanich BC V0S 1M0
Central Saanich, BC
5 bed · 3.0 bath · 2,572 sf · New
Single Family
MLS® Reciprocity listing
MLS® Reciprocity7115 Wallace Dr, Central Saanich BC V8M 1G9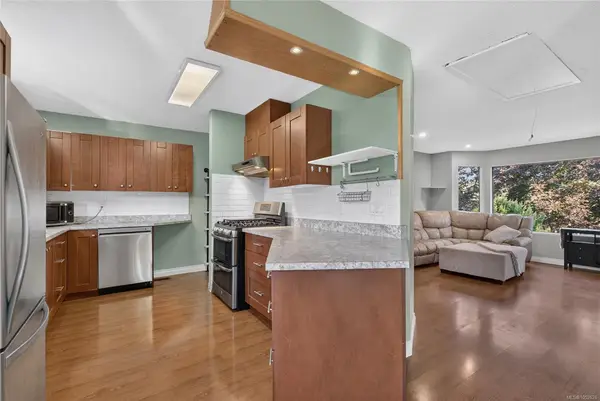
$1,050,000
For Sale
7115 Wallace Dr, Central Saanich BC V8M 1G9
Central Saanich, BC
5 bed · 3.0 bath · 2,750 sf · New
Single Family
MLS® Reciprocity listing
MLS® Reciprocity#9 - 7583 Central Saanich Rd #9, Central Saanich BC V8M 2B6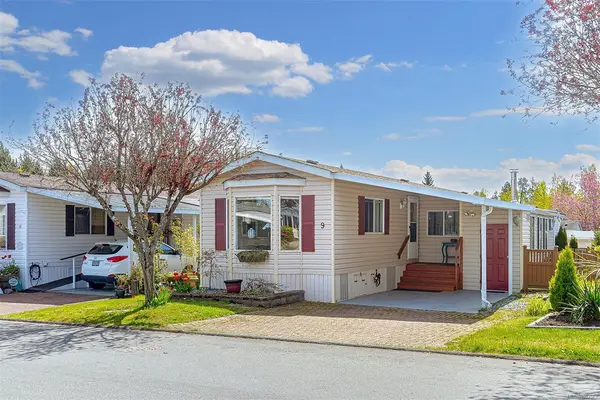
$339,000
For Sale
#9 - 7583 Central Saanich Rd #9, Central Saanich BC V8M 2B6
Central Saanich, BC
2 bed · 2.0 bath · 1,272 sf · 1 days
Manufactured Home
MLS® Reciprocity listing
MLS® Reciprocity2421 Tanner Rd, Central Saanich BC V8Z 6K4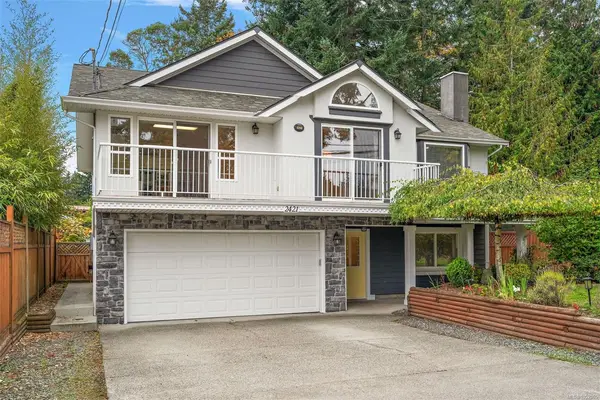
$1,199,995
For Sale
2421 Tanner Rd, Central Saanich BC V8Z 6K4
Central Saanich, BC
4 bed · 3.0 bath · 2,514 sf · 3 days
Single Family
MLS® Reciprocity listing
MLS® Reciprocity#24 - 7401 Central Saanich Rd #24, Central Saanich BC V8M 2B5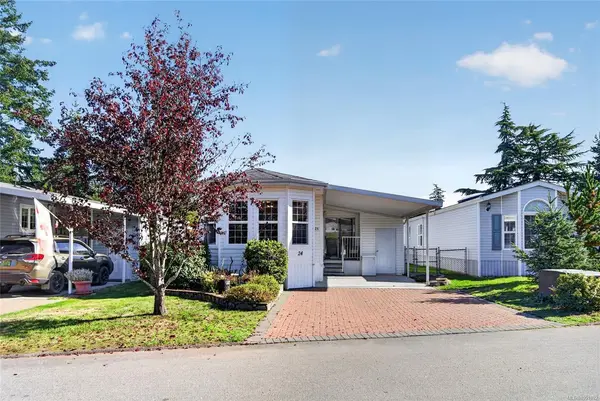
$319,000
For Sale
#24 - 7401 Central Saanich Rd #24, Central Saanich BC V8M 2B5
Central Saanich, BC
2 bed · 2.0 bath · 1,240 sf · 4 days
Manufactured Home
MLS® Reciprocity listing
MLS® Reciprocity#3 - 1953 Lisnoe Ave #3, Central Saanich BC V8M 2J9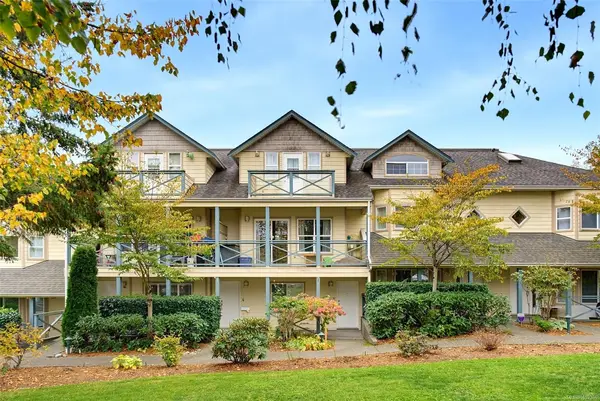
$690,000
For Sale
#3 - 1953 Lisnoe Ave #3, Central Saanich BC V8M 2J9
Central Saanich, BC
3 bed · 2.0 bath · 1,495 sf · 4 days
Townhouse
MLS® Reciprocity listing
MLS® Reciprocity2766 Island View Rd, Central Saanich BC V0S 1M0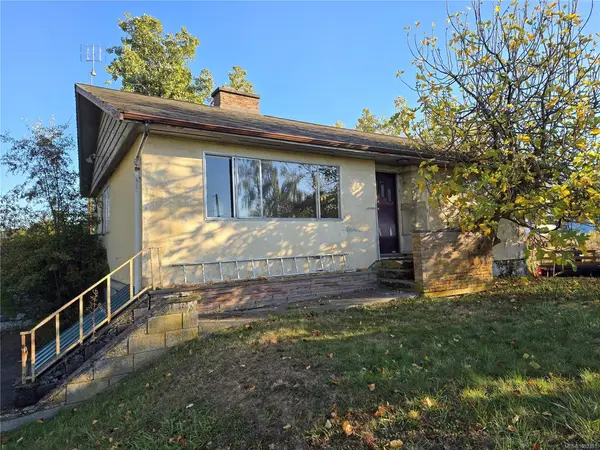
$1,279,900
For Sale
2766 Island View Rd, Central Saanich BC V0S 1M0
Central Saanich, BC
3 bed · 2.0 bath · 1,673 sf · 4 days
Single Family
MLS® Reciprocity listing
MLS® Reciprocity6429 Rodolph Rd, Central Saanich BC V8Z 5W3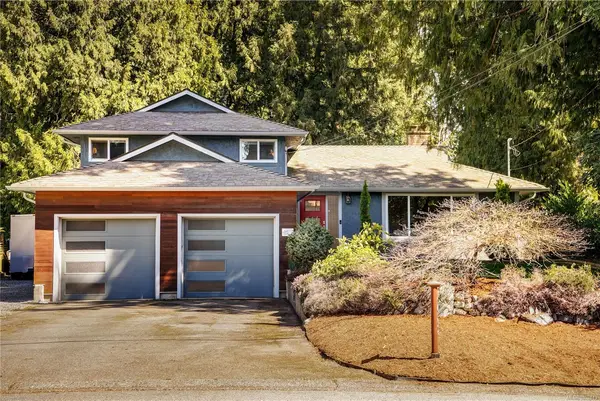
$1,149,900
For Sale
6429 Rodolph Rd, Central Saanich BC V8Z 5W3
Central Saanich, BC
4 bed · 2.0 bath · 1,988 sf · 4 days
Single Family
MLS® Reciprocity listing
MLS® Reciprocity#27 - 2740 Stautw Rd #27, Central Saanich BC V8M 0A8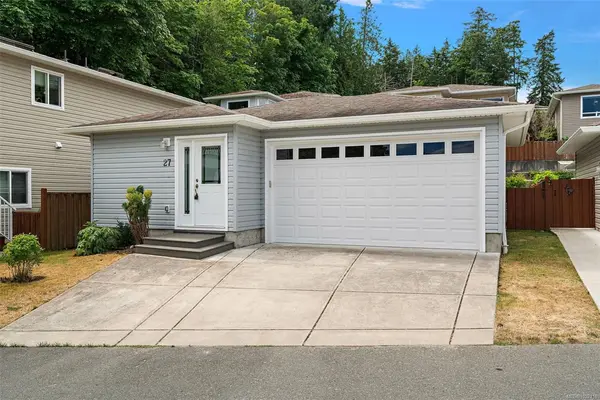
$499,999
For Sale
#27 - 2740 Stautw Rd #27, Central Saanich BC V8M 0A8
Central Saanich, BC
2 bed · 2.0 bath · 1,271 sf · 6 days
Manufactured Home
MLS® Reciprocity listing
MLS® Reciprocity7968 Polo Park Cres, Central Saanich BC V8M 2J4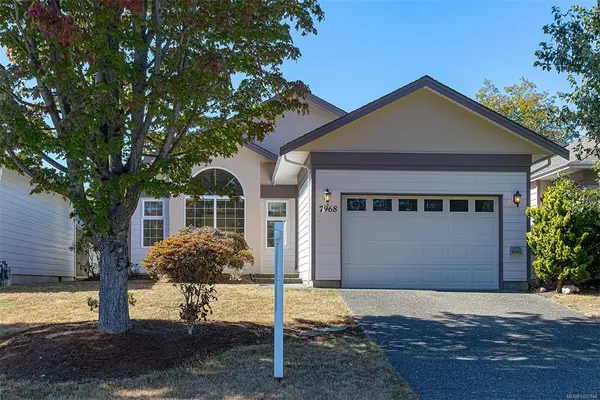
$1,149,900
For Sale
7968 Polo Park Cres, Central Saanich BC V8M 2J4
Central Saanich, BC
2 bed · 2.0 bath · 1,606 sf · 6 days
Single Family
MLS® Reciprocity listing
MLS® Reciprocity