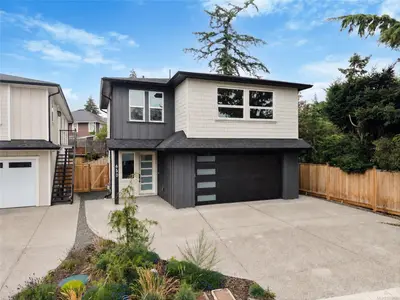
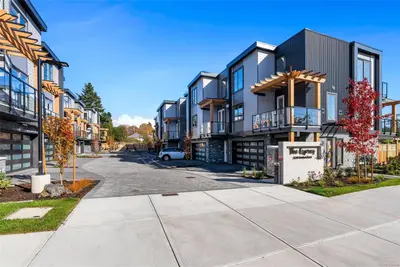
#85 - 368 Tradewinds Ave #85, Colwood BC V9C 0S5
$799,900
3 bd3 ba1,475 sq ft
#85 - 368 Tradewinds Ave #85, Colwood BC V9C 0S5 - Townhouse for Sale in Colwood, BC
This 3 bedroom, 3 bathroom townhouse in Colwood, British Columbia is listed for sale at $799,900. The property offers 1475.00 square feet of living space. Built in 2026.MLS® #1053494.
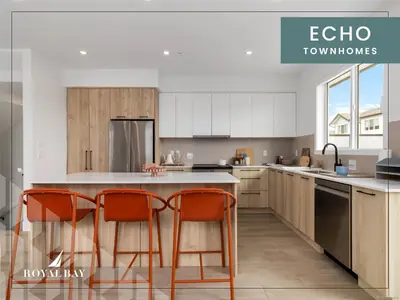
Discover 1,475 sq. ft. of luxury living across three levels, where design and function meet in balance. Main floor’s 9' ceilings and open layout frame a gourmet kitchen with engineered stone countertops, two-tone cabinetry, and matte black hardware, flowing into the dining area, a living room with an electric fireplace, and a private balcony. Upstairs, three bedrooms include a primary suite with a walk-in closet and frameless glass ensuite.
Lower level’s flexible room suits an office, gym, or guest space, with a built-in garage nearby. Luxury vinyl plank flooring, large-format tiled bathrooms, and a ductless heat pump carry the craftsmanship throughout. A landscaped yard, private patio, and personal entry gate create a sense of privacy, steps from Royal Bay’s parks, amenities, and oceanfront.
Few Select Homes remain. Visit the HomeStore at 394 Tradewinds Ave, open daily 12–4 pm (closed Wednesdays). Price plus GST; measurements approximate; photos representative of a similar show home.
Property features include: Dishwasher, Dryer, Microwave, Range Hood, Refrigerator, Washer.
Looking for homes for sale in Colwood? Browse Colwood real estate listings,residential properties, and Vancouver Island homes on IslandSold.com. Located in the Co Royal Bay neighborhood. Part of the Colwood area.
$799,900
For Sale
1 / 33
#85 - 368 Tradewinds Ave #85, Colwood BC V9C 0S5
Colwood, BC V9C 0S5
MLS® #1053494
Rennie & Associates Realty Ltd.
3beds
3baths
1475.00sq ft
2026
Property Details
Tradewinds Ave Market Report
View comprehensive market analysis for Tradewinds Ave including recent sales, pricing trends, and days on market statistics. Compare this property with other homes on the same street to better understand the local market.
View Tradewinds Ave Market ReportDescription
Discover 1,475 sq. ft. of luxury living across three levels, where design and function meet in balance. Main floor’s 9' ceilings and open layout frame a gourmet kitchen with engineered stone countertops, two-tone cabinetry, and matte black hardware, flowing into the dining area, a living room with an electric fireplace, and a private balcony. Upstairs, three bedrooms include a primary suite with a walk-in closet and frameless glass ensuite.
Lower level’s flexible room suits an office, gym, or guest space, with a built-in garage nearby. Luxury vinyl plank flooring, large-format tiled bathrooms, and a ductless heat pump carry the craftsmanship throughout. A landscaped yard, private patio, and personal entry gate create a sense of privacy, steps from Royal Bay’s parks, amenities, and oceanfront.
Few Select Homes remain. Visit the HomeStore at 394 Tradewinds Ave, open daily 12–4 pm (closed Wednesdays). Price plus GST; measurements approximate; photos representative of a similar show home.
Features & Amenities
Dishwasher
Dryer
Microwave
Range Hood
Refrigerator
Washer
Virtual TourOpen in New Tab
Powered by Matterport
Listing History
Members Only

Dallas King
Personal Real Estate Corporation
RE/MAX Generation
Request Information
Location & Community
Explore Royal BayView All Colwood Listings
Discover more properties and explore the Colwood community, including the Royal Bay neighborhood.
Prepared Buyer Program
Qualified Prepared Buyers receive a Premium at closing on purchases at this price.
~$5,500
* Estimated. Actual Premium confirmed per transaction prior to your first offer.
Learn about the Prepared Buyer Program →Explore Other Neighborhoods Near Royal Bay
Discover other great communities in the area
Property Location
Explore the property location and surrounding area
More Homes in Colwood
#20 - 3638 Restoration Way #20, Colwood BC V9C 0R9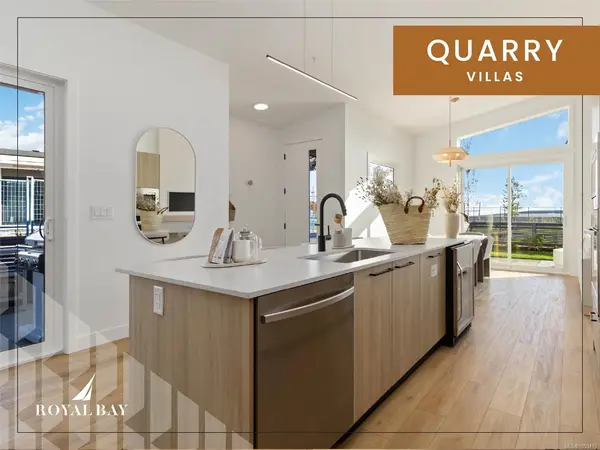
$949,900
For Sale
#20 - 3638 Restoration Way #20, Colwood BC V9C 0R9
Colwood, BC
2 bed · 2.0 bath · 1,361 sf · 1 days
Townhouse
MLS® Reciprocity listing
MLS® Reciprocity590 Cottyn Way, Colwood BC V9C 0B7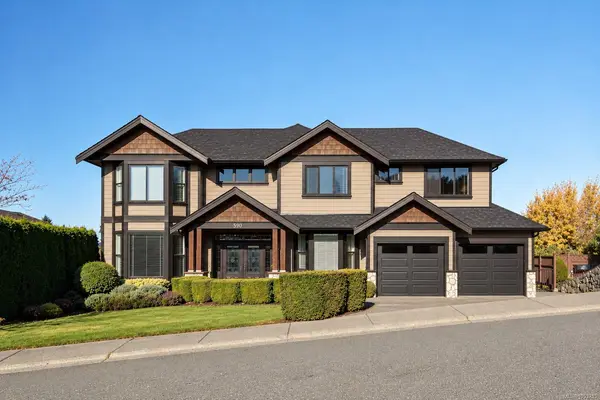
$1,580,000
For Sale
590 Cottyn Way, Colwood BC V9C 0B7
Colwood, BC
8 bed · 5.0 bath · 4,698 sf · 2 days
Single Family
MLS® Reciprocity listing
MLS® Reciprocity3276 Anchorage Ave, Colwood BC V9C 1X4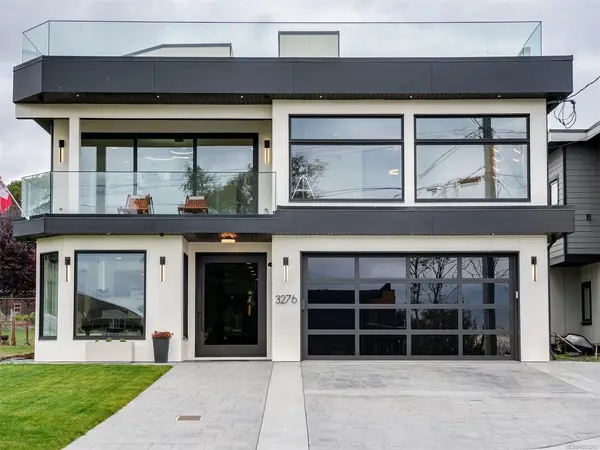
$2,575,000
For Sale
3276 Anchorage Ave, Colwood BC V9C 1X4
Colwood, BC
4 bed · 3.0 bath · 3,639 sf · 2 days
Single Family
MLS® Reciprocity listing
MLS® Reciprocity#73 - 3657 Quarry St #73, Colwood BC V9C 0R9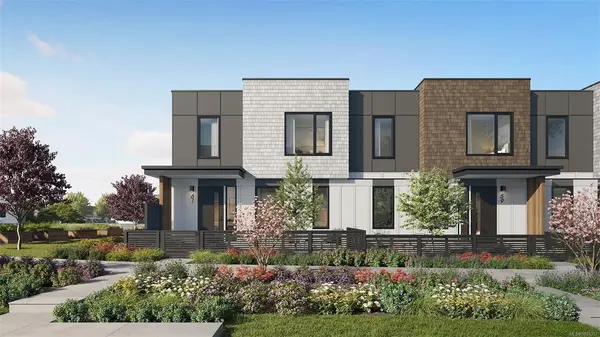
$849,900
For Sale
#73 - 3657 Quarry St #73, Colwood BC V9C 0R9
Colwood, BC
3 bed · 3.0 bath · 1,736 sf · 2 days
Townhouse
MLS® Reciprocity listing
MLS® Reciprocity#17 - 370 Latoria Blvd #17, Colwood BC V9C 0N9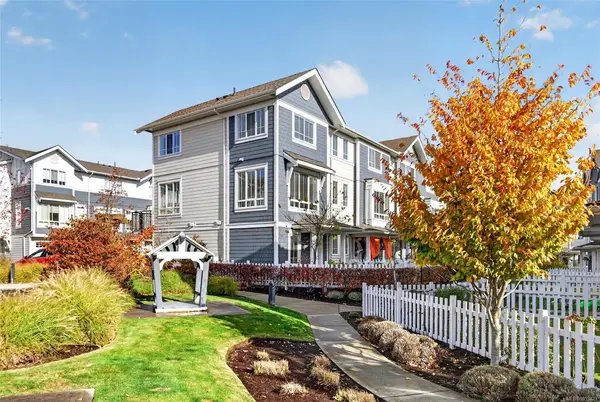
$785,000
For Sale
#17 - 370 Latoria Blvd #17, Colwood BC V9C 0N9
Colwood, BC
4 bed · 3.0 bath · 1,404.69 sf · 2 days
Townhouse
MLS® Reciprocity listing
MLS® Reciprocity#212 - 3564 A Ryder Hesjedal Way #212, Colwood BC V9C 0V3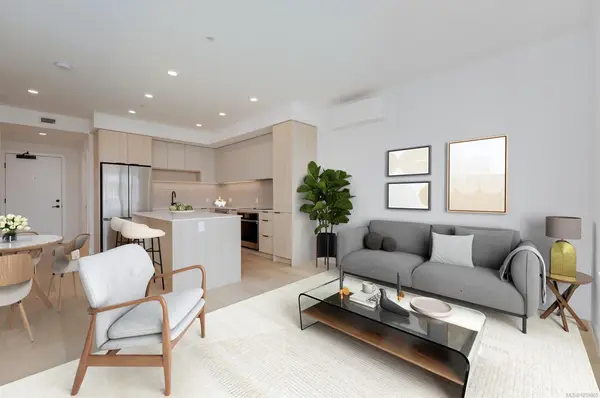
$485,000
For Sale
#212 - 3564 A Ryder Hesjedal Way #212, Colwood BC V9C 0V3
Colwood, BC
1 bed · 1.0 bath · 691 sf · 3 days
Condo
MLS® Reciprocity listing
MLS® Reciprocity#5 - 3439 Trumpeter St #5, Colwood BC V9C 0R5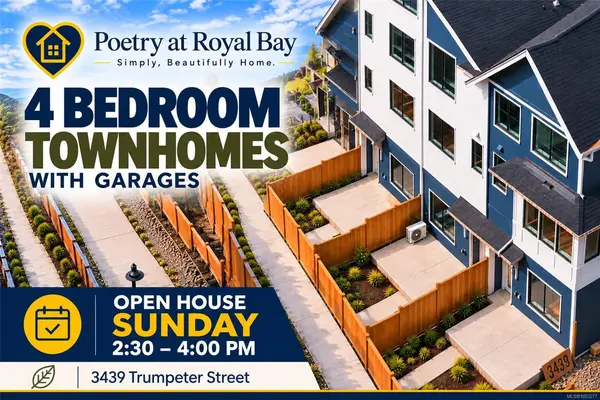
$699,900
For Sale
#5 - 3439 Trumpeter St #5, Colwood BC V9C 0R5
Colwood, BC
4 bed · 3.0 bath · 1,512 sf · 3 days
Townhouse
MLS® Reciprocity listing
MLS® Reciprocity#6 - 3439 Trumpeter St #6, Colwood BC V9C 0R5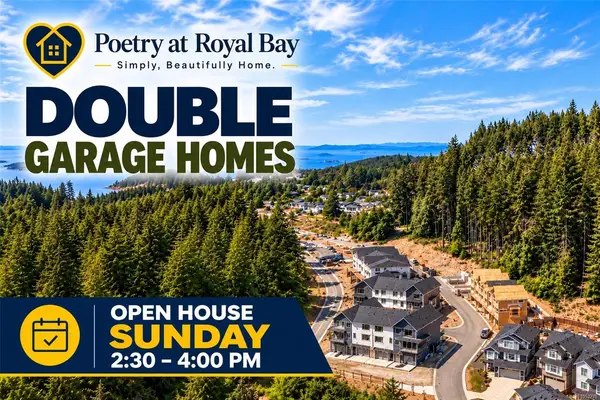
$679,900
For Sale
#6 - 3439 Trumpeter St #6, Colwood BC V9C 0R5
Colwood, BC
3 bed · 3.0 bath · 1,331 sf · 3 days
Townhouse
MLS® Reciprocity listing
MLS® Reciprocity840 Ankathem Pl, Colwood BC V9B 5J4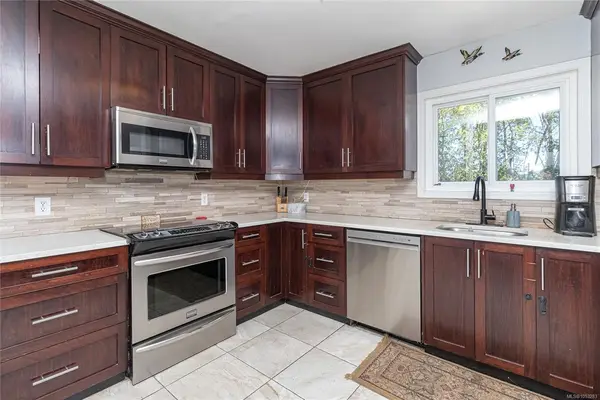
$1,074,900
For Sale
840 Ankathem Pl, Colwood BC V9B 5J4
Colwood, BC
5 bed · 4.0 bath · 3,132 sf · 3 days
Single Family
MLS® Reciprocity listing
MLS® Reciprocity899 Cecil Blogg Dr, Colwood BC V9C 3J2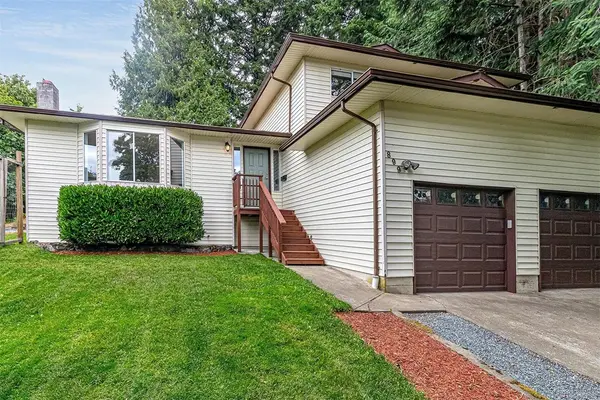
$839,900
For Sale
899 Cecil Blogg Dr, Colwood BC V9C 3J2
Colwood, BC
3 bed · 3.0 bath · 1,883 sf · 4 days
Single Family
MLS® Reciprocity listing
MLS® Reciprocity#301 - 3564B Ryder Hesjedal Way #301, Colwood BC V9C 0V3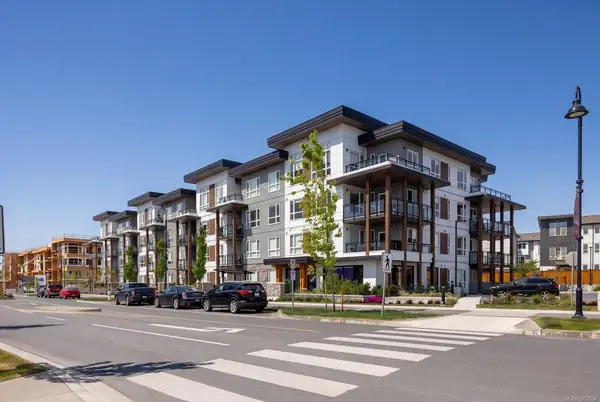
$745,000
For Sale
#301 - 3564B Ryder Hesjedal Way #301, Colwood BC V9C 0V3
Colwood, BC
2 bed · 2.0 bath · 916 sf · 5 days
Condo
MLS® Reciprocity listing
MLS® Reciprocity2454 Sooke Rd, Colwood BC V9B 1X7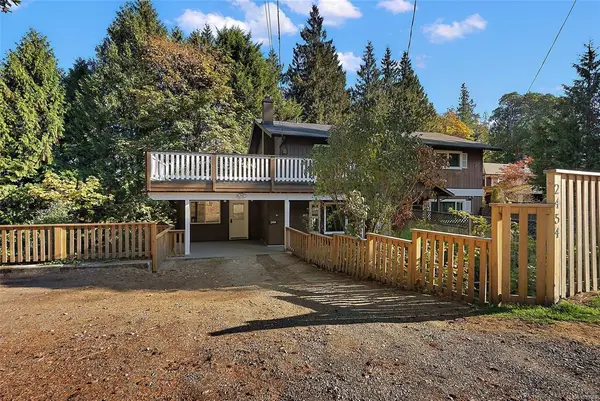
$699,900
For Sale
2454 Sooke Rd, Colwood BC V9B 1X7
Colwood, BC
3 bed · 2.0 bath · 1,810 sf · 5 days
Half Duplex
MLS® Reciprocity listing
MLS® Reciprocity