#204 - 7143 West Saanich Rd #204, Central Saanich BC V8M 1P7
$499,900
2 bd2 ba888 sq ft
#204 - 7143 West Saanich Rd #204, Central Saanich BC V8M 1P7 - Condo for Sale in Central Saanich, BC
This 2 bedroom, 2 bathroom condo in Central Saanich, British Columbia is listed for sale at $499,900. The property offers 888.00 square feet of living space. Built in 1994. Lot size: 871 sq ft (0.02 acres).MLS® #1054160.
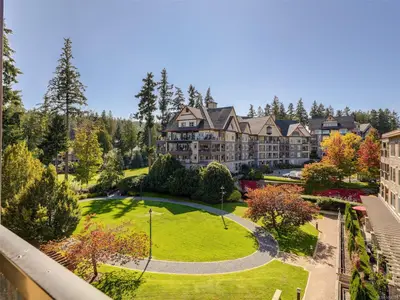
OPEN HOUSE SUNDAY NOVEMBER 15 1:00-2:30PM. Exceptional value in this move-in-ready 2-bedroom, 2-bathroom condo in the heart of beautiful Brentwood Village. Ideally situated on the bright side of the building, directly across from a park, this tidy condo offers a well-designed floor plan with excellent separation between the bedrooms.
The spacious, king-sized primary bedroom features a full ensuite with soaker tub. Enjoy the cozy gas fireplace in the living/dining area (gas included in strata fees), open kitchen and covered south-west facing balcony. Fresh new carpets throughout and a full sized separate laundry room with extra storage.
Two covered parking stalls are a rare bonus! Family and pet-friendly complex with no age restrictions. Steps to shopping, schools, cafes, restaurants, medical services, transit, parks and the oceanfront.
A fantastic opportunity to enjoy convenient Brentwood Village living! Vacant for immediate possession.
Property features include: Dishwasher, Dryer, Oven/Range Electric, Range Hood, Refrigerator, Washer.
Looking for homes for sale in Central Saanich? Browse Central Saanich real estate listings,residential properties, and Vancouver Island homes on IslandSold.com. Located in the CS Brentwood Bay neighborhood. Part of the Central Saanich area.
$499,900
For Sale
1 / 21
#204 - 7143 West Saanich Rd #204, Central Saanich BC V8M 1P7
Central Saanich, BC V8M 1P7
MLS® #1054160
RE/MAX Camosun(Personal Real Estate Corporation)
2beds
2baths
888.00sq ft
1994
Property Details
Property Type
Condo
Year Built
1994
Interior Size
888 sq ft
Lot Size
871 sq ft(0.02 acres)
Bedrooms
2
Bathrooms
2
Area
Central Saanich
Neighborhood
Brentwood Bay
Listed
Nov 12, 2026
MLS® Number
#1054160
West Saanich Rd Market Report
View comprehensive market analysis for West Saanich Rd including recent sales, pricing trends, and days on market statistics. Compare this property with other homes on the same street to better understand the local market.
View West Saanich Rd Market ReportDescription
OPEN HOUSE SUNDAY NOVEMBER 15 1:00-2:30PM. Exceptional value in this move-in-ready 2-bedroom, 2-bathroom condo in the heart of beautiful Brentwood Village. Ideally situated on the bright side of the building, directly across from a park, this tidy condo offers a well-designed floor plan with excellent separation between the bedrooms.
The spacious, king-sized primary bedroom features a full ensuite with soaker tub. Enjoy the cozy gas fireplace in the living/dining area (gas included in strata fees), open kitchen and covered south-west facing balcony. Fresh new carpets throughout and a full sized separate laundry room with extra storage.
Two covered parking stalls are a rare bonus! Family and pet-friendly complex with no age restrictions. Steps to shopping, schools, cafes, restaurants, medical services, transit, parks and the oceanfront.
A fantastic opportunity to enjoy convenient Brentwood Village living! Vacant for immediate possession.
Features & Amenities
Dishwasher
Dryer
Oven/Range Electric
Range Hood
Refrigerator
Washer
Virtual TourOpen in New Tab
Powered by Matterport
Listing History
Members Only

Dallas King
Personal Real Estate Corporation
RE/MAX Generation
Analyzing this as an investment?
Our investor portal scores Victoria condos on cap rate, cash flow, and rental yield nightly.
Request Information
Location & Community
Explore Brentwood BayView All Central Saanich Listings
Discover more properties and explore the Central Saanich community, including the Brentwood Bay neighborhood.
Prepared Buyer Program
Qualified Prepared Buyers receive a Premium at closing on purchases at this price.
~$4,000
* Estimated. Actual Premium confirmed per transaction prior to your first offer.
Learn about the Prepared Buyer Program →Explore Other Neighborhoods Near Brentwood Bay
Discover other great communities in the area
Property Location
Explore the property location and surrounding area
More Homes in Central Saanich
#306 - 1959 Polo Park Crt #306, Central Saanich BC V8M 2K1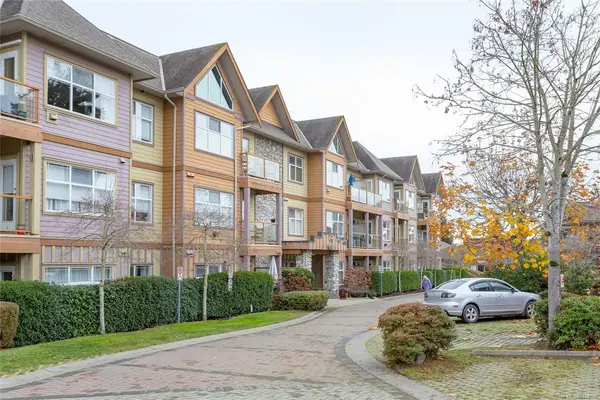
$439,000
For Sale
#306 - 1959 Polo Park Crt #306, Central Saanich BC V8M 2K1
Central Saanich, BC
1 bed · 1.0 bath · 589 sf · 1 days
Condo
MLS® Reciprocity listing
MLS® Reciprocity#A - 6599 Central Saanich Rd #A, Central Saanich BC V8Z 5V1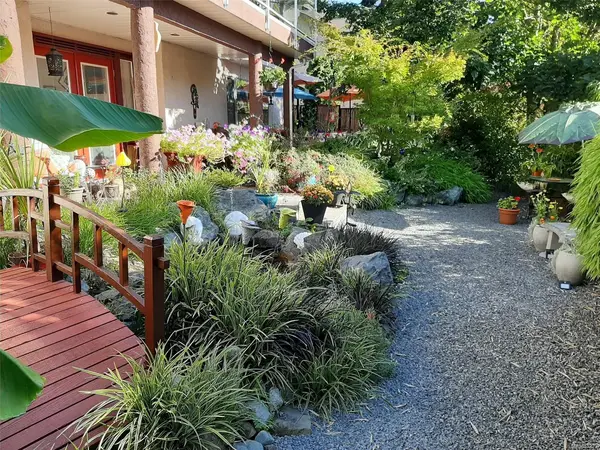
$1,225,000
For Sale
#A - 6599 Central Saanich Rd #A, Central Saanich BC V8Z 5V1
Central Saanich, BC
4 bed · 4.0 bath · 3,354 sf · 1 days
Single Family
MLS® Reciprocity listing
MLS® Reciprocity8217 Lochside Dr, Central Saanich BC V8M 1T9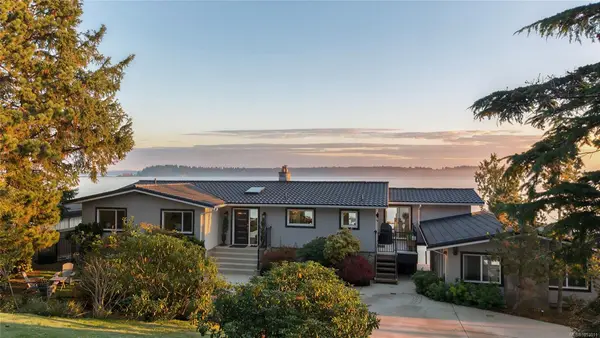
$3,599,000
For Sale
8217 Lochside Dr, Central Saanich BC V8M 1T9
Central Saanich, BC
6 bed · 4.0 bath · 4,271 sf · 3 days
Single Family
MLS® Reciprocity listing
MLS® Reciprocity1170 Dignan Rd, Central Saanich BC V8M 1H4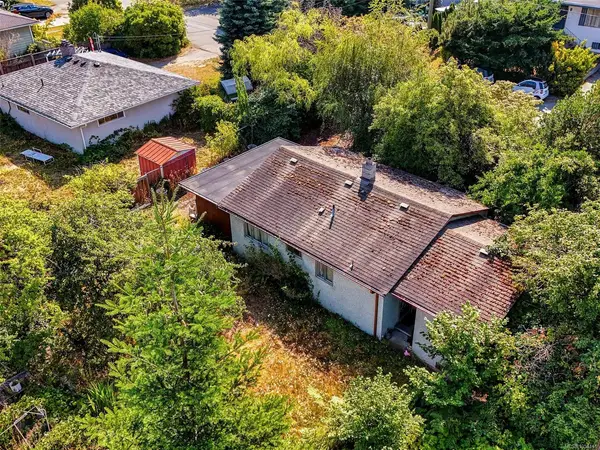
$784,900
For Sale
1170 Dignan Rd, Central Saanich BC V8M 1H4
Central Saanich, BC
1.0 bath · 880 sf · 3 days
Single Family
MLS® Reciprocity listing
MLS® Reciprocity7623 Blossom Park Pl, Central Saanich BC V8M 1N4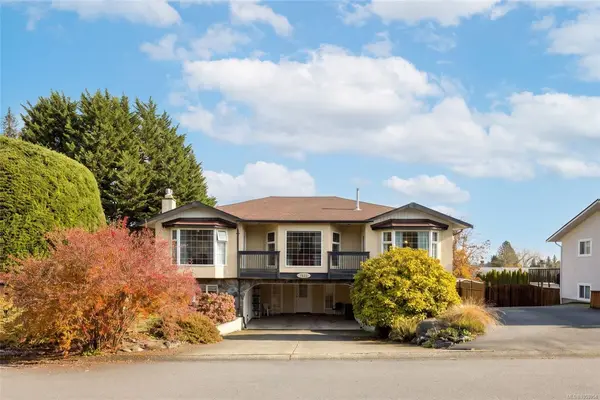
$1,249,900
For Sale
7623 Blossom Park Pl, Central Saanich BC V8M 1N4
Central Saanich, BC
4 bed · 3.0 bath · 3,251 sf · 4 days
Single Family
MLS® Reciprocity listing
MLS® Reciprocity#70 - 7583 Central Saanich Rd #70, Central Saanich BC V8M 2B6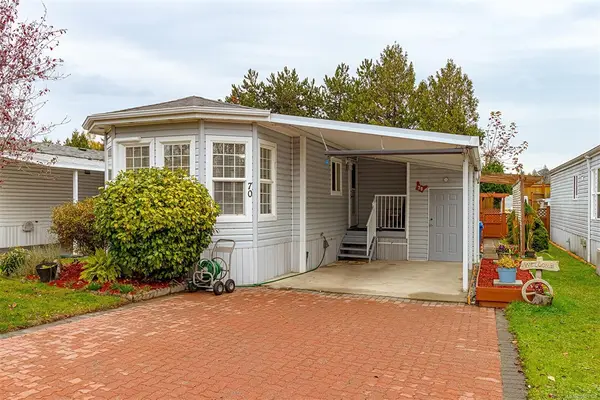
$339,000
For Sale
#70 - 7583 Central Saanich Rd #70, Central Saanich BC V8M 2B6
Central Saanich, BC
2 bed · 2.0 bath · 1,240 sf · 7 days
Manufactured Home
MLS® Reciprocity listing
MLS® Reciprocity6575 Central Saanich Rd, Central Saanich BC V8M 1Z4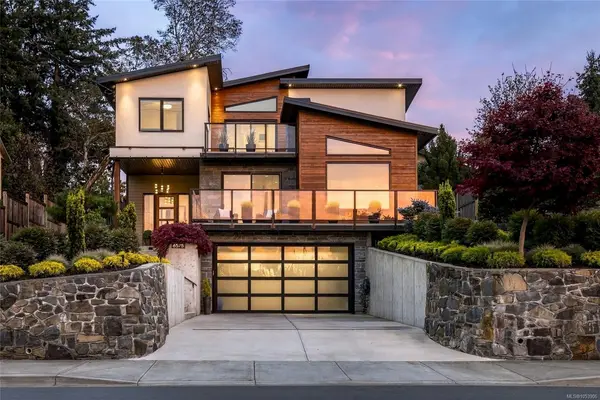
$1,699,000
For Sale
6575 Central Saanich Rd, Central Saanich BC V8M 1Z4
Central Saanich, BC
4 bed · 3.0 bath · 2,380 sf · 7 days
Single Family
MLS® Reciprocity listing
MLS® Reciprocity6898 Woodward Dr, Central Saanich BC V8M 1A9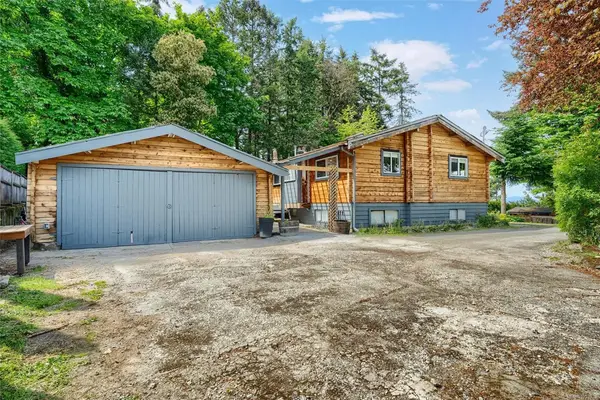
$1,300,000
For Sale
6898 Woodward Dr, Central Saanich BC V8M 1A9
Central Saanich, BC
5 bed · 4.0 bath · 3,097 sf · 7 days
Single Family
MLS® Reciprocity listing
MLS® Reciprocity#18 - 7586 Tetayut Rd #18, Central Saanich BC V8M 0B4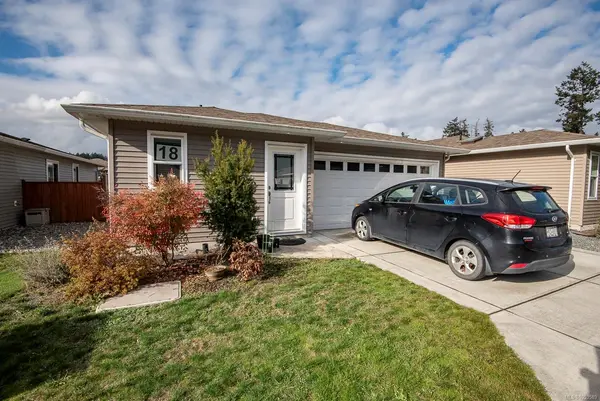
$599,000
For Sale
#18 - 7586 Tetayut Rd #18, Central Saanich BC V8M 0B4
Central Saanich, BC
2 bed · 2.0 bath · 1,311 sf · 8 days
Manufactured Home
MLS® Reciprocity listing
MLS® Reciprocity7090 Brentwood Dr, Central Saanich BC V8M 1B6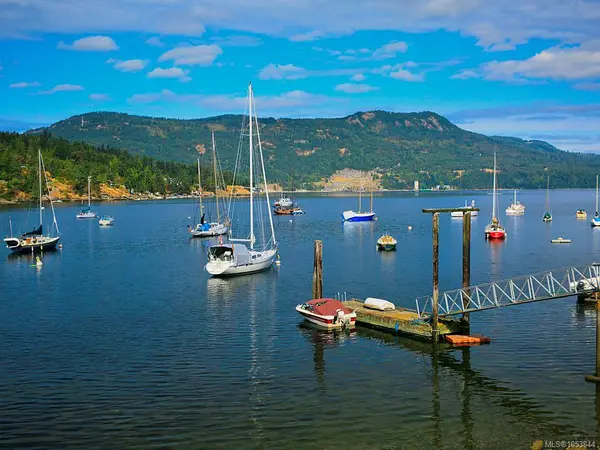
$2,390,000
For Sale
7090 Brentwood Dr, Central Saanich BC V8M 1B6
Central Saanich, BC
3 bed · 3.0 bath · 3,800 sf · 8 days
Single Family
MLS® Reciprocity listing
MLS® Reciprocity#203 - 7098 Wallace Dr #203, Central Saanich BC V8M 1G9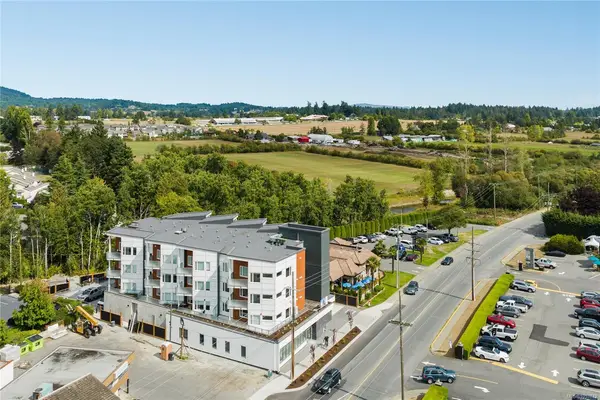
$464,999
For Sale
#203 - 7098 Wallace Dr #203, Central Saanich BC V8M 1G9
Central Saanich, BC
1 bed · 1.0 bath · 663 sf · 9 days
Condo
MLS® Reciprocity listing
MLS® Reciprocity#121 - 7701 Central Saanich Rd #121, Central Saanich BC V8M 1X5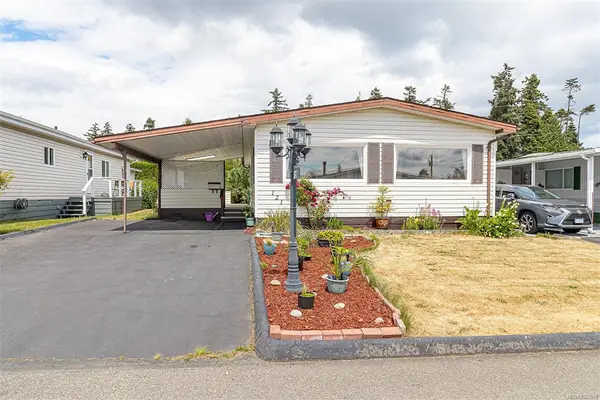
$339,000
For Sale
#121 - 7701 Central Saanich Rd #121, Central Saanich BC V8M 1X5
Central Saanich, BC
2 bed · 2.0 bath · 1,139 sf · 13 days
Manufactured Home
MLS® Reciprocity listing
MLS® Reciprocity