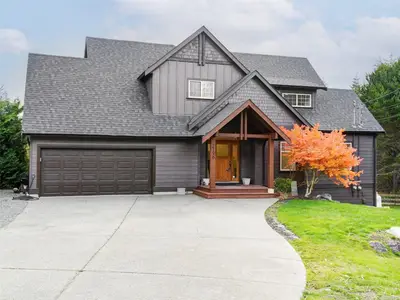
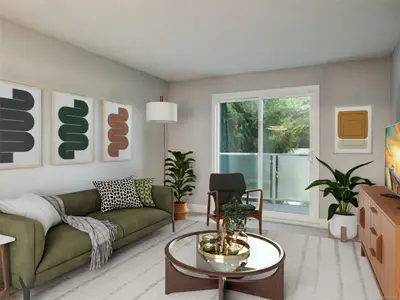
#18 - 7586 Tetayut Rd #18, Central Saanich BC V8M 0B4
$599,000
2 bd2 ba1,311 sq ft
#18 - 7586 Tetayut Rd #18, Central Saanich BC V8M 0B4 - Manufactured Home for Sale in Central Saanich, BC
This 2 bedroom, 2 bathroom manufactured home in Central Saanich, British Columbia is listed for sale at $599,000. The property offers 1311.00 square feet of living space. Built in 2018. Lot size: 3,485 sq ft (0.08 acres).MLS® #1053589.
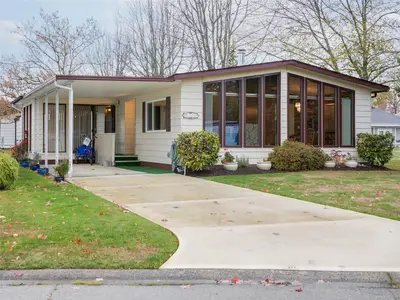
This spacious two bedroom, 2 bathroom, one level home in Hummingbird Green Village may be just the one you have been looking for! Built in 2018 this home offers a welcoming entry leading to an open floor plan that includes a 17’ living room with vaulted ceilings, adjacent dining area with access to a covered west facing patio, well appointed “U” shape kitchen with breakfast bar and pantry cupboards, primary bedroom has a 3pc ensuite bath & a walk-in closet, generous second bedroom, 4pc main bath with skylight, good sized laundry/utility room. Laminate, carpet and lino flooring, rough-in for vacuum system, heat pump plus back-up electric furnace, skylights in both bathrooms, west facing rear yard (gardeners take note!), attached double garage plus driveway parking.
Convenient location just minutes to Saanichton & Sidney….come and see.
Property features include: Dishwasher, Dryer, Oven/Range Electric, Refrigerator, Washer.
Looking for homes for sale in Central Saanich? Browse Central Saanich real estate listings,residential properties, and Vancouver Island homes on IslandSold.com. Located in the CS Hawthorne neighborhood. Part of the Central Saanich area.
$599,000
For Sale
1 / 33
#18 - 7586 Tetayut Rd #18, Central Saanich BC V8M 0B4
Central Saanich, BC V8M 0B4
MLS® #1053589
DFH Real Estate Ltd.
2beds
2baths
1311.00sq ft
2018
Property Details
Property Type
Manufactured Home
Year Built
2018
Interior Size
1,311 sq ft
Lot Size
3,485 sq ft(0.08 acres)
Bedrooms
2
Bathrooms
2
Area
Central Saanich
Neighborhood
Hawthorne
Listed
Nov 5, 2026
MLS® Number
#1053589
Tetayut Rd Market Report
View comprehensive market analysis for Tetayut Rd including recent sales, pricing trends, and days on market statistics. Compare this property with other homes on the same street to better understand the local market.
View Tetayut Rd Market ReportDescription
This spacious two bedroom, 2 bathroom, one level home in Hummingbird Green Village may be just the one you have been looking for! Built in 2018 this home offers a welcoming entry leading to an open floor plan that includes a 17’ living room with vaulted ceilings, adjacent dining area with access to a covered west facing patio, well appointed “U” shape kitchen with breakfast bar and pantry cupboards, primary bedroom has a 3pc ensuite bath & a walk-in closet, generous second bedroom, 4pc main bath with skylight, good sized laundry/utility room. Laminate, carpet and lino flooring, rough-in for vacuum system, heat pump plus back-up electric furnace, skylights in both bathrooms, west facing rear yard (gardeners take note!), attached double garage plus driveway parking.
Convenient location just minutes to Saanichton & Sidney….come and see.
Features & Amenities
Dishwasher
Dryer
Oven/Range Electric
Refrigerator
Washer
Listing History
Members Only

Dallas King
Personal Real Estate Corporation
RE/MAX Generation
Request Information
Location & Community
Explore HawthorneView All Central Saanich Listings
Discover more properties and explore the Central Saanich community, including the Hawthorne neighborhood.
Prepared Buyer Program
Qualified Prepared Buyers receive a Premium at closing on purchases at this price.
~$4,495
* Estimated. Actual Premium confirmed per transaction prior to your first offer.
Learn about the Prepared Buyer Program →Explore Other Neighborhoods Near Hawthorne
Discover other great communities in the area
Property Location
Explore the property location and surrounding area
More Homes in Central Saanich
#70 - 7583 Central Saanich Rd #70, Central Saanich BC V8M 2B6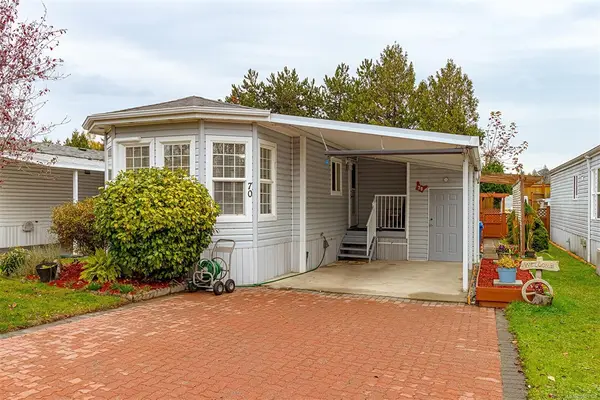
$339,000
For Sale
#70 - 7583 Central Saanich Rd #70, Central Saanich BC V8M 2B6
Central Saanich, BC
2 bed · 2.0 bath · 1,240 sf · New
Manufactured Home
MLS® Reciprocity listing
MLS® Reciprocity6898 Woodward Dr, Central Saanich BC V8M 1A9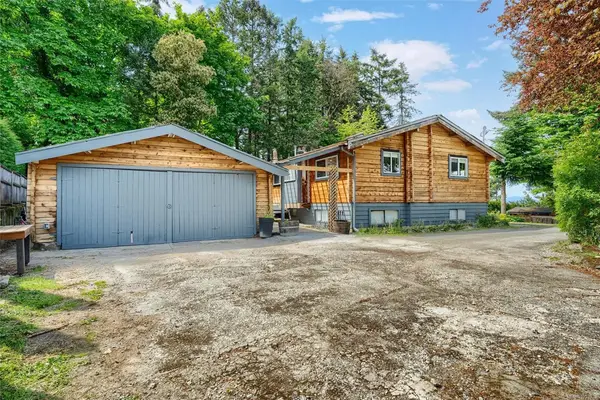
$1,300,000
For Sale
6898 Woodward Dr, Central Saanich BC V8M 1A9
Central Saanich, BC
5 bed · 4.0 bath · 3,097 sf · New
Single Family
MLS® Reciprocity listing
MLS® Reciprocity7090 Brentwood Dr, Central Saanich BC V8M 1B6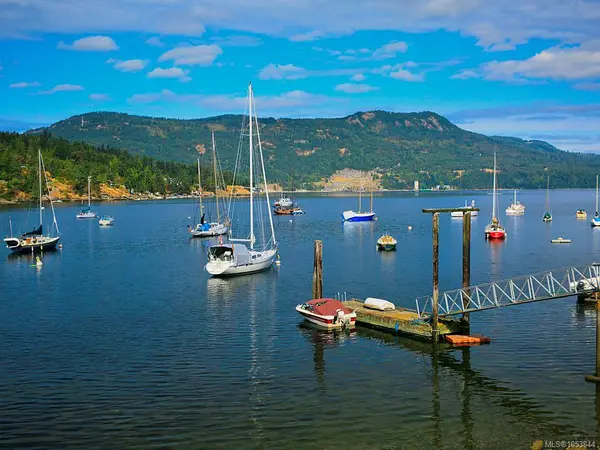
$2,390,000
For Sale
7090 Brentwood Dr, Central Saanich BC V8M 1B6
Central Saanich, BC
3 bed · 3.0 bath · 3,800 sf · 1 days
Single Family
MLS® Reciprocity listing
MLS® Reciprocity#203 - 7098 Wallace Dr #203, Central Saanich BC V8M 1G9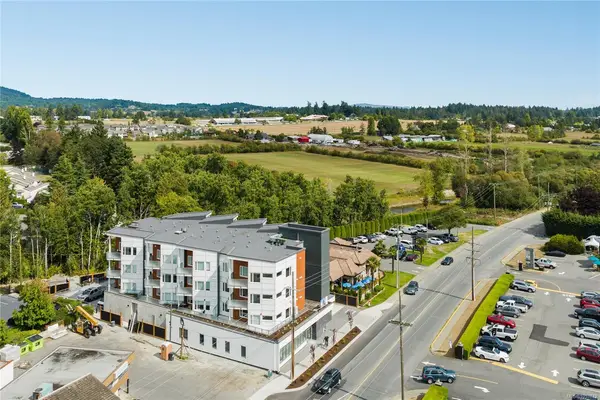
$464,999
For Sale
#203 - 7098 Wallace Dr #203, Central Saanich BC V8M 1G9
Central Saanich, BC
1 bed · 1.0 bath · 663 sf · 2 days
Condo
MLS® Reciprocity listing
MLS® Reciprocity#121 - 7701 Central Saanich Rd #121, Central Saanich BC V8M 1X5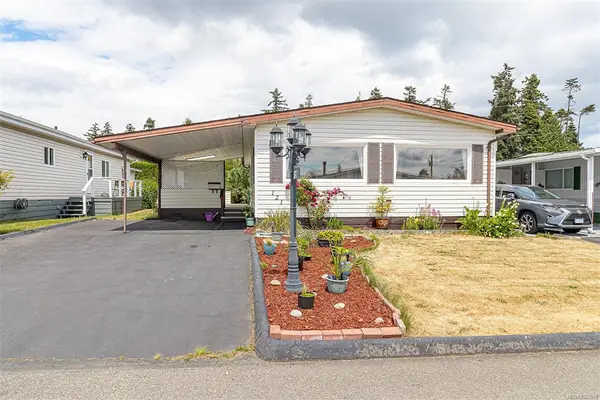
$339,000
For Sale
#121 - 7701 Central Saanich Rd #121, Central Saanich BC V8M 1X5
Central Saanich, BC
2 bed · 2.0 bath · 1,139 sf · 6 days
Manufactured Home
MLS® Reciprocity listing
MLS® Reciprocity900 Paconla Pl, Central Saanich BC V8M 1C9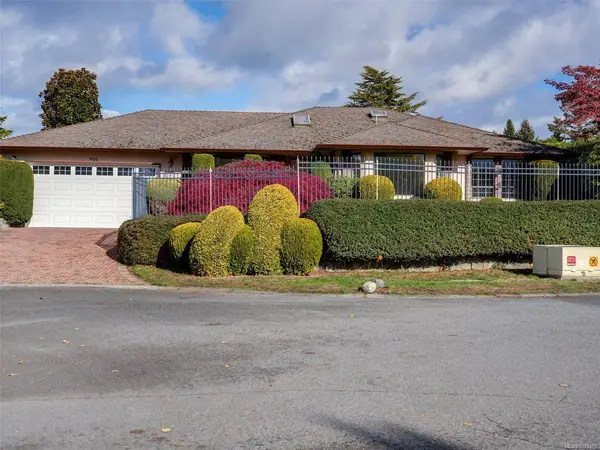
$1,295,000
For Sale
900 Paconla Pl, Central Saanich BC V8M 1C9
Central Saanich, BC
3 bed · 2.0 bath · 1,882 sf · 7 days
Single Family
MLS® Reciprocity listing
MLS® Reciprocity8425 Lochside Dr, Central Saanich BC V8M 1T9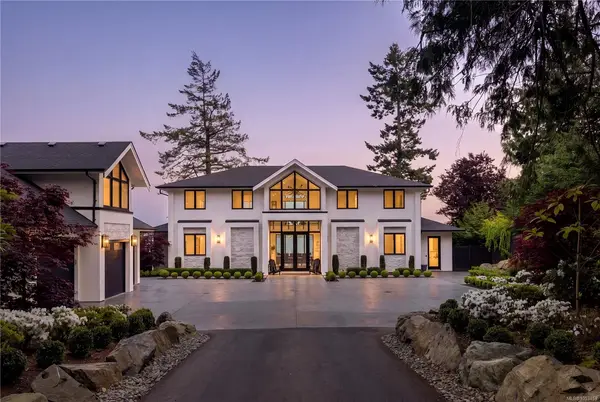
$4,825,000
For Sale
8425 Lochside Dr, Central Saanich BC V8M 1T9
Central Saanich, BC
4 bed · 4.0 bath · 3,714 sf · 7 days
Single Family
MLS® Reciprocity listing
MLS® Reciprocity#101 - 7162 West Saanich Rd #101, Central Saanich BC V8M 1P6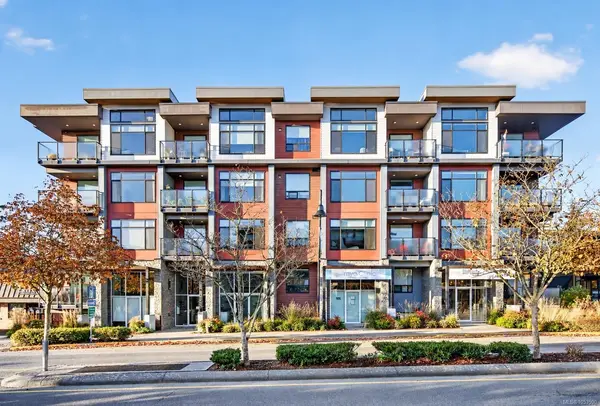
$655,000
For Sale
#101 - 7162 West Saanich Rd #101, Central Saanich BC V8M 1P6
Central Saanich, BC
1 bed · 1.0 bath · 1,008.58 sf · 7 days
Townhouse
MLS® Reciprocity listing
MLS® Reciprocity1181 Garden Gate Dr, Central Saanich BC V8M 2H6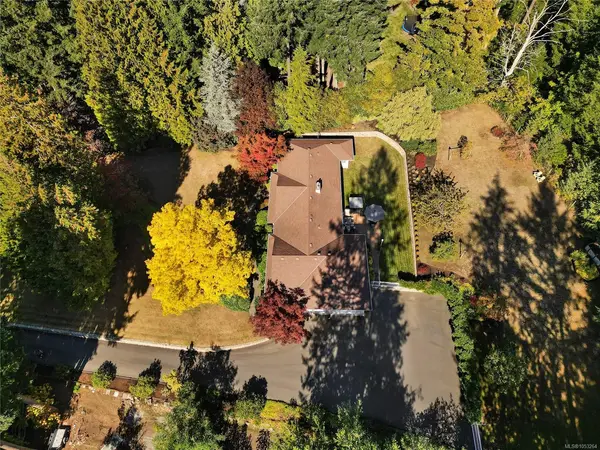
$2,275,000
For Sale
1181 Garden Gate Dr, Central Saanich BC V8M 2H6
Central Saanich, BC
3 bed · 3.0 bath · 2,250 sf · 8 days
Single Family
MLS® Reciprocity listing
MLS® Reciprocity#18 - 1515 Keating Cross Rd #18, Central Saanich BC V8M 1W9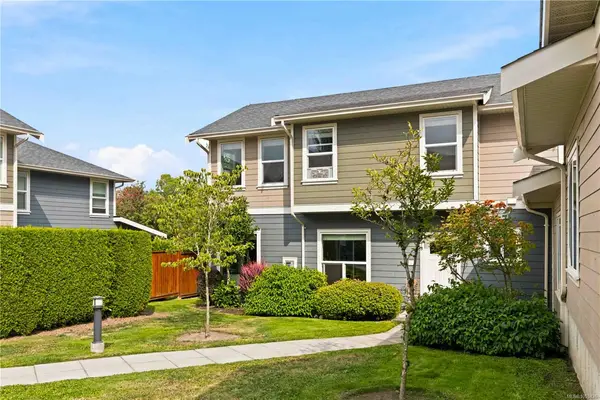
$774,400
For Sale
#18 - 1515 Keating Cross Rd #18, Central Saanich BC V8M 1W9
Central Saanich, BC
3 bed · 3.0 bath · 1,478 sf · 8 days
Townhouse
MLS® Reciprocity listing
MLS® Reciprocity29 Saanich Ridge Dr, Central Saanich BC V8M 0B8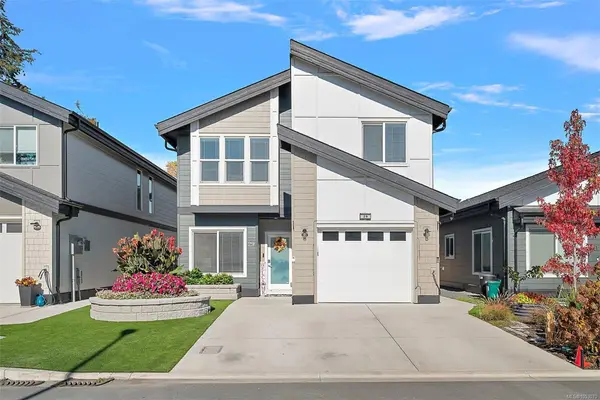
$875,000
For Sale
29 Saanich Ridge Dr, Central Saanich BC V8M 0B8
Central Saanich, BC
5 bed · 4.0 bath · 2,524 sf · 10 days
Single Family
MLS® Reciprocity listing
MLS® Reciprocity1025 Waverly Terr, Central Saanich BC V8M 1H8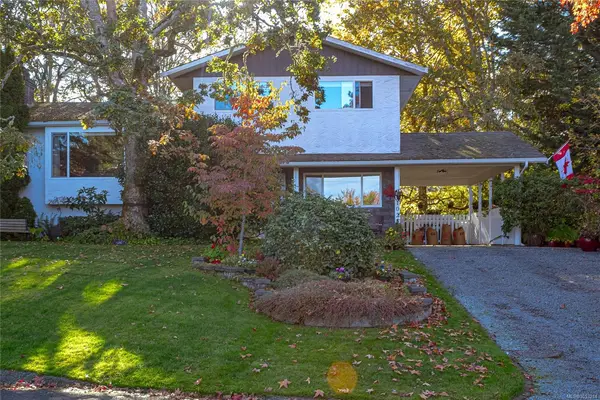
$1,099,900
For Sale
1025 Waverly Terr, Central Saanich BC V8M 1H8
Central Saanich, BC
5 bed · 3.0 bath · 1,953 sf · 10 days
Single Family
MLS® Reciprocity listing
MLS® Reciprocity