7162 West Saanich Rd #201, Central Saanich BC V8M 1P6
$509,000
1 bd1 ba788 sq ft
7162 West Saanich Rd #201, Central Saanich BC V8M 1P6 - Condo for Sale in Central Saanich, BC
This 1 bedroom, 1 bathroom condo is listed for sale at $509,000 in Central Saanich, British Columbia. The property offers 788.00 square feet of living space. Built in 2019.MLS® #1048119.
The "Arbours", a popular 2019 build in the centre of Brentwood Bay Village. This 788 sq.ft. southeast CORNER suite is arguably the best one bedroom plan in the building. Engineered hardwood floors, electric fireplace & tons of windows keeping it light & bright all day long.
The spacious kitchen features quartz countertops and backsplash with under cabinet LED lighting, premium Kitchen Aid appliances including a gas range. Additionally, a full height kitchen pantry and an Ikea wardrobe in the bedroom for efficient storage. The open floor plan also offers a den/office area - perfect for a home office or workout space.
The sunny balcony has a gas connection for your BBQ. Balance of 2-5-10 home warranty, one parking stall, storage locker & common bike storage room. Pets and rentals are allowed.
This idyllic Brentwood seaside location has a great community feel with shops, parks, restaurants and hiking/biking trails. An easy commute to downtown Victoria or Sidney.
Property features include: Dishwasher, Dryer, Microwave, Oven/Range Gas, Refrigerator, Washer.
Looking for homes for sale in Central Saanich? Browse Central Saanich real estate listings,residential properties, and Vancouver Island homes on IslandSold.com. Located in the CS Brentwood Bay neighborhood. Part of the Central Saanich area.
$509,000
For Sale
1 / 35
7162 West Saanich Rd #201, Central Saanich BC V8M 1P6
Central Saanich, BC V8M 1P6
MLS® #1048119
RE/MAX Camosun
1beds
1baths
788.00sq ft
2019
Property Details
Property Type
Condo
Year Built
2019
Interior Size
788 sq ft
Bedrooms
1
Bathrooms
1
Area
Central Saanich
Neighborhood
Brentwood Bay
Listed
Aug 28, 2026
MLS® Number
#1048119
West Saanich Rd Market Report
View comprehensive market analysis for West Saanich Rd including recent sales, pricing trends, and days on market statistics. Compare this property with other homes on the same street to better understand the local market.
View West Saanich Rd Market ReportDescription
The "Arbours", a popular 2019 build in the centre of Brentwood Bay Village. This 788 sq.ft. southeast CORNER suite is arguably the best one bedroom plan in the building. Engineered hardwood floors, electric fireplace & tons of windows keeping it light & bright all day long.
The spacious kitchen features quartz countertops and backsplash with under cabinet LED lighting, premium Kitchen Aid appliances including a gas range. Additionally, a full height kitchen pantry and an Ikea wardrobe in the bedroom for efficient storage. The open floor plan also offers a den/office area - perfect for a home office or workout space.
The sunny balcony has a gas connection for your BBQ. Balance of 2-5-10 home warranty, one parking stall, storage locker & common bike storage room. Pets and rentals are allowed.
This idyllic Brentwood seaside location has a great community feel with shops, parks, restaurants and hiking/biking trails. An easy commute to downtown Victoria or Sidney.
Features & Amenities
Dishwasher
Dryer
Microwave
Oven/Range Gas
Refrigerator
Washer
Virtual TourOpen in New Tab
Powered by Matterport
Listing History
Members Only

Dallas King
Personal Real Estate Corporation
RE/MAX Generation
Analyzing this as an investment?
Our investor portal scores Victoria condos on cap rate, cash flow, and rental yield nightly.
Request Information
Location & Community
Explore Brentwood BayView All Central Saanich Listings
Discover more properties and explore the Central Saanich community, including the Brentwood Bay neighborhood.
Prepared Buyer Program
Qualified Prepared Buyers receive a Premium at closing on purchases at this price.
~$4,045
* Estimated. Actual Premium confirmed per transaction prior to your first offer.
Learn about the Prepared Buyer Program →Explore Other Neighborhoods Near Brentwood Bay
Discover other great communities in the area
Property Location
Explore the property location and surrounding area
More Homes in Central Saanich
1196 Sluggett Rd #102, Central Saanich BC V8M 2J3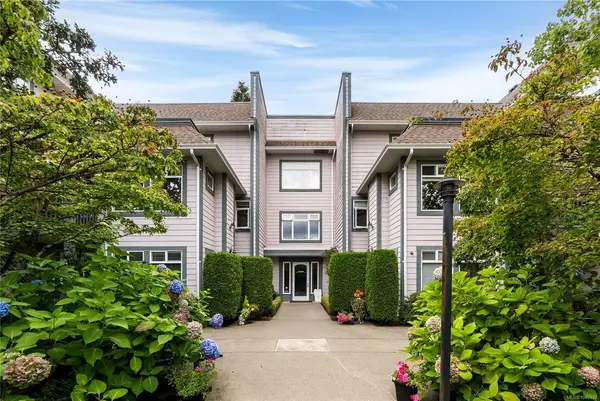
$525,000
For Sale
1196 Sluggett Rd #102, Central Saanich BC V8M 2J3
Central Saanich, BC
2 bed · 1.0 bath · 910 sf · New
Condo
MLS® Reciprocity listing
MLS® Reciprocity7815 Wallace Dr #304, Central Saanich BC V8M 2B1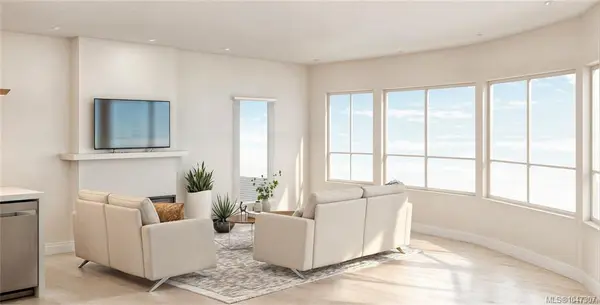
$769,000
For Sale
7815 Wallace Dr #304, Central Saanich BC V8M 2B1
Central Saanich, BC
2 bed · 2.0 bath · 963 sf · 3 days
Condo
MLS® Reciprocity listing
MLS® Reciprocity7043 Central Saanich Rd #201, Central Saanich BC V8M 1Y3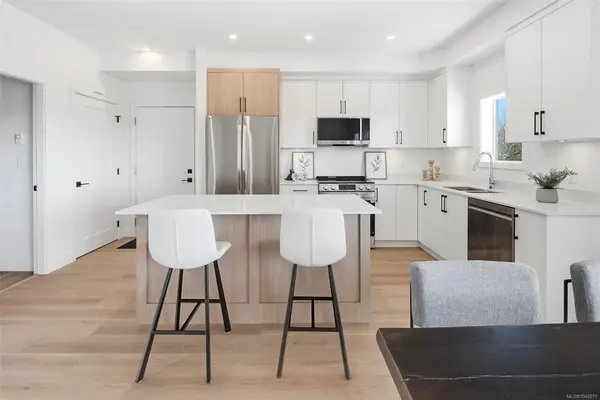
$699,900
For Sale
7043 Central Saanich Rd #201, Central Saanich BC V8M 1Y3
Central Saanich, BC
2 bed · 2.0 bath · 1,021 sf · 3 days
Townhouse
MLS® Reciprocity listing
MLS® Reciprocity7701 Central Saanich Rd #64, Central Saanich BC V8M 1X4
$359,900
For Sale
7701 Central Saanich Rd #64, Central Saanich BC V8M 1X4
Central Saanich, BC
2 bed · 1.0 bath · 1,228 sf · 4 days
Manufactured Home
MLS® Reciprocity listing
MLS® Reciprocity1515 Keating Cross Rd #18, Central Saanich BC V8M 1W9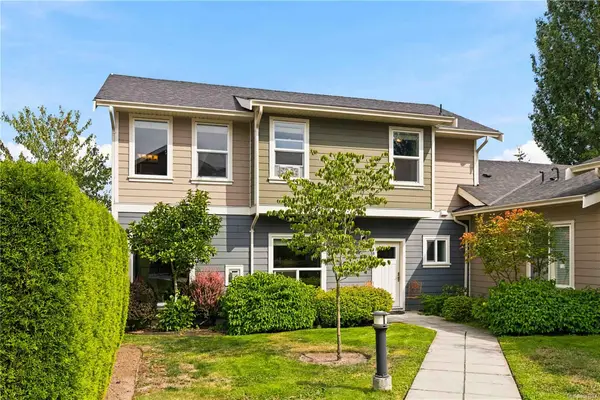
$799,900
For Sale
1515 Keating Cross Rd #18, Central Saanich BC V8M 1W9
Central Saanich, BC
3 bed · 3.0 bath · 1,478 sf · 5 days
Townhouse
MLS® Reciprocity listing
MLS® Reciprocity7583 Central Saanich Rd #88, Central Saanich BC V8M 2B6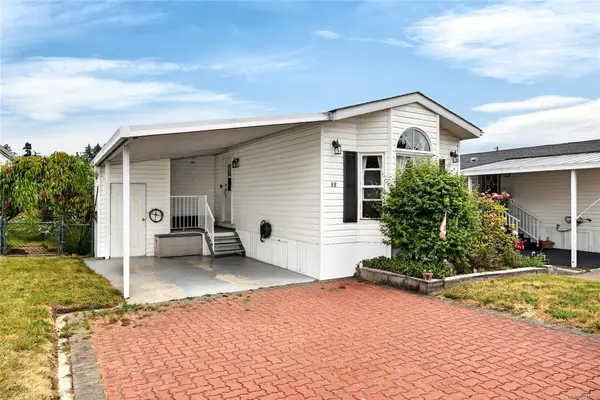
$319,900
For Sale
7583 Central Saanich Rd #88, Central Saanich BC V8M 2B6
Central Saanich, BC
2 bed · 2.0 bath · 1,178 sf · 6 days
Manufactured Home
MLS® Reciprocity listing
MLS® Reciprocity6224 Robin Way, Central Saanich BC V8Z 5X8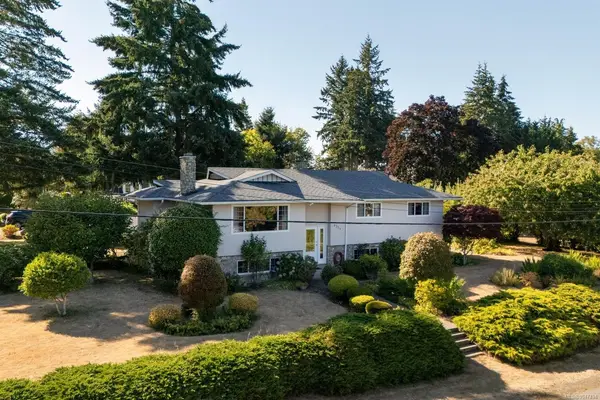
$1,199,000
For Sale
6224 Robin Way, Central Saanich BC V8Z 5X8
Central Saanich, BC
5 bed · 3.0 bath · 3,056 sf · 7 days
Single Family
MLS® Reciprocity listing
MLS® Reciprocity7586 Tetayut Rd #22, Central Saanich BC V8M 0B4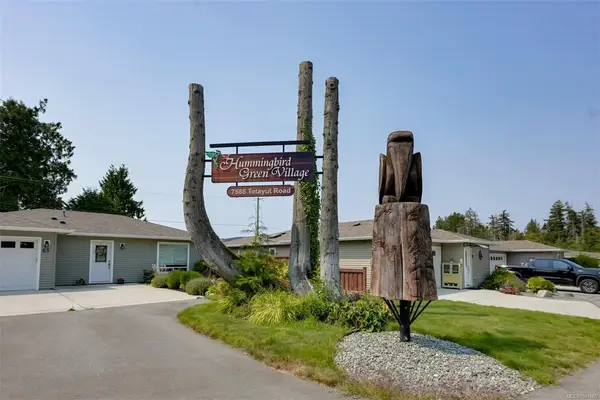
$618,000
For Sale
7586 Tetayut Rd #22, Central Saanich BC V8M 0B4
Central Saanich, BC
2 bed · 2.0 bath · 1,223 sf · 7 days
Manufactured Home
MLS® Reciprocity listing
MLS® Reciprocity1854 Mt. Newton Cross Rd, Central Saanich BC V8M 1L1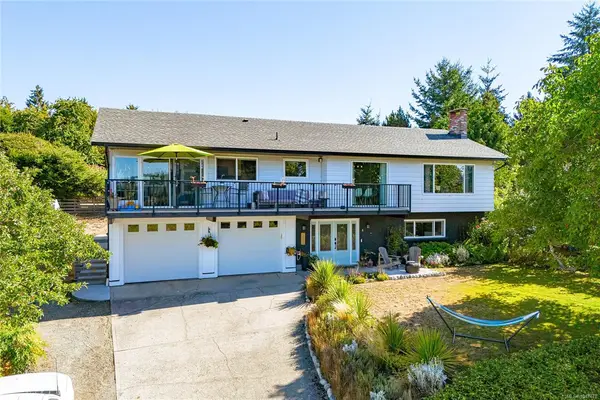
$1,299,900
For Sale
1854 Mt. Newton Cross Rd, Central Saanich BC V8M 1L1
Central Saanich, BC
4 bed · 3.0 bath · 2,582 sf · 8 days
Single Family
MLS® Reciprocity listing
MLS® Reciprocity7815 Wallace Dr #207, Central Saanich BC V8M 2B1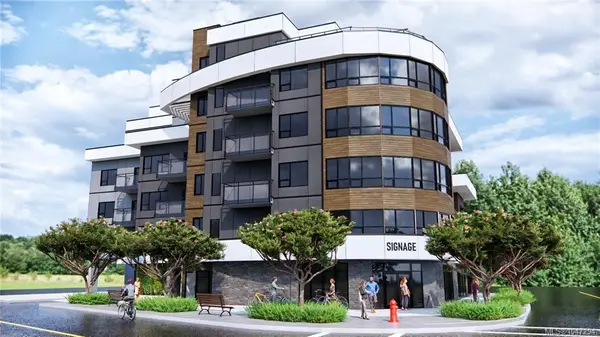
$879,900
For Sale
7815 Wallace Dr #207, Central Saanich BC V8M 2B1
Central Saanich, BC
2 bed · 2.0 bath · 1,131 sf · 10 days
Condo
MLS® Reciprocity listing
MLS® Reciprocity7815 Wallace Dr #301, Central Saanich BC V8M 2B1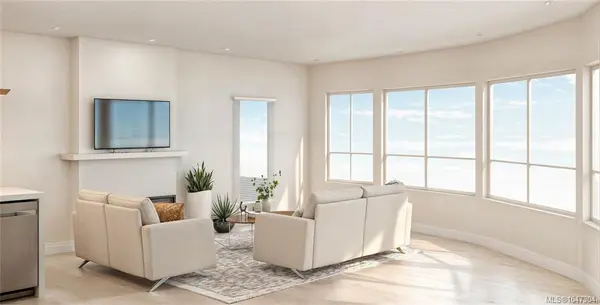
$679,900
For Sale
7815 Wallace Dr #301, Central Saanich BC V8M 2B1
Central Saanich, BC
1 bed · 1.0 bath · 849 sf · 10 days
Condo
MLS® Reciprocity listing
MLS® Reciprocity7815 Wallace Dr #602, Central Saanich BC V8M 2B1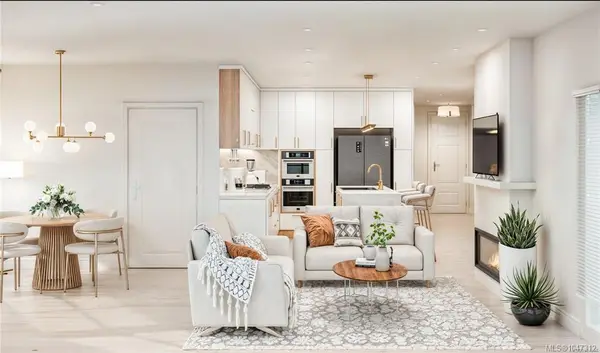
$1,399,000
For Sale
7815 Wallace Dr #602, Central Saanich BC V8M 2B1
Central Saanich, BC
2 bed · 2.0 bath · 1,288 sf · 10 days
Condo
MLS® Reciprocity listing
MLS® ReciprocityFeatured Listings
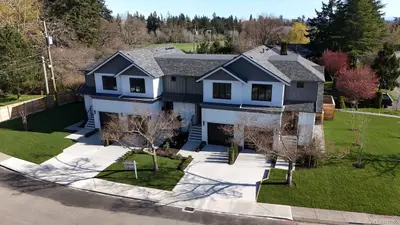
For Sale
$1,299,000
3513 Henderson Rd #3, Oak Bay BC V8R 3K5
Oak Bay, BC
3 bed · 4.0 bath · 1,816 sf
Townhouse
Courtesy of RE/MAX Camosun
MLS® Reciprocity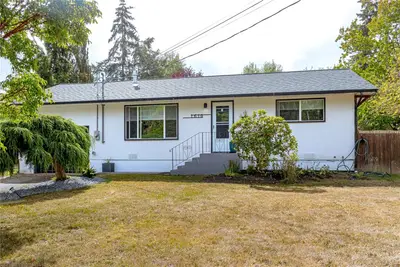
For Sale
$649,000
1610 Glen Rd, Cowichan Bay BC V0R 1N1
Cowichan Bay, BC
2 bed · 1.0 bath · 850 sf
Single Family Residence
Courtesy of Royal LePage Duncan Realty
MLS® Reciprocity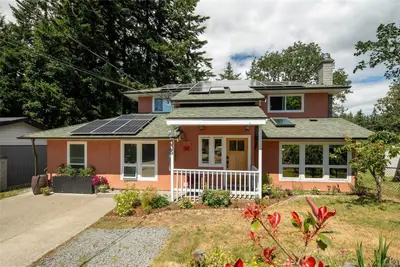
For Sale
$1,149,000
335 Damon Dr, View Royal BC V9B 5G5
View Royal, BC
5 bed · 4.0 bath · 2,105 sf
Single Family Residence
Courtesy of Engel & Volkers Vancouver Island
MLS® Reciprocity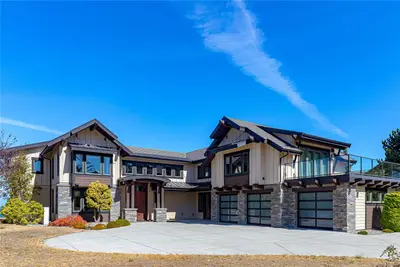
For Sale
$3,300,000
5031 Hinrich View, Nanaimo BC V9V 0A2
Nanaimo, BC
6 bed · 5.0 bath · 5,488 sf
Single Family Residence
Courtesy of Sutton Group-West Coast Realty (Nan)
MLS® Reciprocity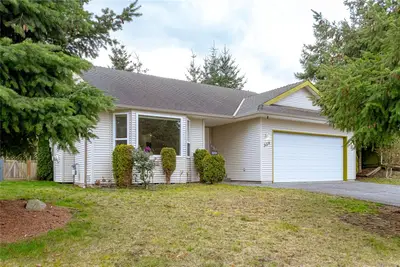
For Sale
$685,900
339 Rheumer Cres, Parksville BC V9P 2T8
Parksville, BC
3 bed · 2.0 bath · 1,387 sf
Single Family Residence
Courtesy of Royal LePage Island Living (QU)
MLS® Reciprocity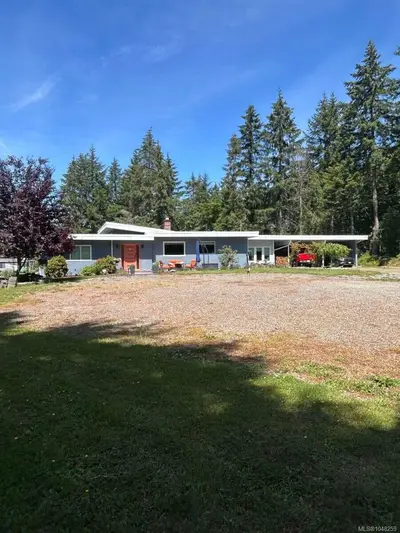
For Sale
$1,190,000
4065 Gibbins Rd, Duncan BC V9L 6G4
Duncan, BC
2 bed · 2.0 bath · 1,740 sf
Single Family Residence
Courtesy of Easy List Realty
MLS® Reciprocity