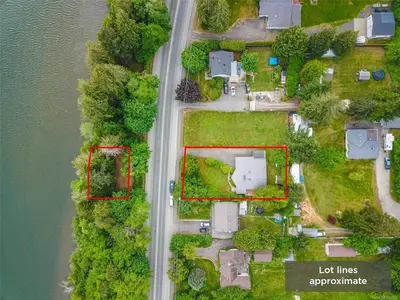
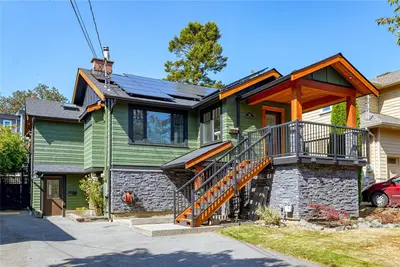
2162 Stelly's Cross Rd, Central Saanich BC V8M 1M3
$1,099,900
4 bd3 ba2,212 sq ft
2162 Stelly's Cross Rd, Central Saanich BC V8M 1M3 - Single Family for Sale in Central Saanich, BC
This 4 bedroom, 3 bathroom single family is listed for sale at $1,099,900 in Central Saanich, British Columbia. The property offers 2212.00 square feet of living space. Built in 1988. Lot size: 9,148 sq ft (0.21 acres).MLS® #1051713.
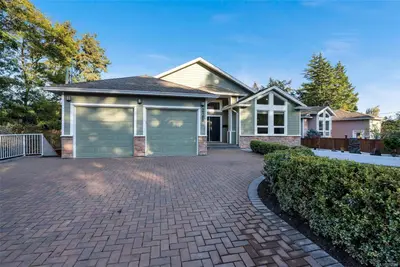
Welcome to 2162 Stelly's Cross Road, a 2,212 sq ft home with a self-contained suite in the heart of Central Saanich. The main level offers comfortable family living with a bright kitchen, separate dining room, and living room with fireplace, plus three bedrooms including a spacious primary with walk-in closet and 3-piece ensuite. A large private deck overlooks surrounding greenery with ocean glimpses and provides the perfect setting for summer entertaining.
Downstairs, the 1-bedroom suite features its own entrance, eat-in kitchen, living room, and 4-piece bath, offering flexibility for extended family or rental income (buyer to verify suite status and permitting). The lower level also includes an office, laundry room, and double garage. Outside, two separate yards and a covered patio expand the living space.
Close to Saanichton, Brentwood Bay, Sidney, Panorama Recreation Centre, Keating amenities, the Saanich Fairgrounds, and Butchart Gardens.
Property features include: Dishwasher, Dryer, Oven/Range Electric, Refrigerator, Washer.
Looking for homes for sale in Central Saanich? Browse Central Saanich real estate listings,residential properties, and Vancouver Island homes on IslandSold.com. Located in the CS Saanichton neighborhood. Part of the Central Saanich area.
$1,099,900
For Sale
1 / 61
2162 Stelly's Cross Rd, Central Saanich BC V8M 1M3
Central Saanich, BC V8M 1M3
MLS® #1051713
eXp Realty(Personal Real Estate Corporation)
4beds
3baths
2212.00sq ft
1988
Property Details
Property Type
Single Family
Year Built
1988
Interior Size
2,212 sq ft
Lot Size
9,148 sq ft(0.21 acres)
Bedrooms
4
Bathrooms
3
Kitchens
2
Suite
Area
Central Saanich
Neighborhood
Saanichton
Listed
Oct 7, 2026
MLS® Number
#1051713
Stelly's Cross Rd Market Report
View comprehensive market analysis for Stelly's Cross Rd including recent sales, pricing trends, and days on market statistics. Compare this property with other homes on the same street to better understand the local market.
View Stelly's Cross Rd Market ReportDescription
Welcome to 2162 Stelly's Cross Road, a 2,212 sq ft home with a self-contained suite in the heart of Central Saanich. The main level offers comfortable family living with a bright kitchen, separate dining room, and living room with fireplace, plus three bedrooms including a spacious primary with walk-in closet and 3-piece ensuite. A large private deck overlooks surrounding greenery with ocean glimpses and provides the perfect setting for summer entertaining.
Downstairs, the 1-bedroom suite features its own entrance, eat-in kitchen, living room, and 4-piece bath, offering flexibility for extended family or rental income (buyer to verify suite status and permitting). The lower level also includes an office, laundry room, and double garage. Outside, two separate yards and a covered patio expand the living space.
Close to Saanichton, Brentwood Bay, Sidney, Panorama Recreation Centre, Keating amenities, the Saanich Fairgrounds, and Butchart Gardens.
Features & Amenities
Dishwasher
Dryer
Oven/Range Electric
Refrigerator
Washer
Property Video
Listing History
Members Only

Dallas King
Personal Real Estate Corporation
RE/MAX Generation
Request Information
Location & Community
Explore SaanichtonView All Central Saanich Listings
Discover more properties and explore the Central Saanich community, including the Saanichton neighborhood.
Prepared Buyer Program
Qualified Prepared Buyers receive a Premium at closing on purchases at this price.
~$7,000
* Estimated. Actual Premium confirmed per transaction prior to your first offer.
Learn about the Prepared Buyer Program →Explore Other Neighborhoods Near Saanichton
Discover other great communities in the area
Property Location
Explore the property location and surrounding area
More Homes in Central Saanich
2421 Tanner Rd, Central Saanich BC V8Z 6K4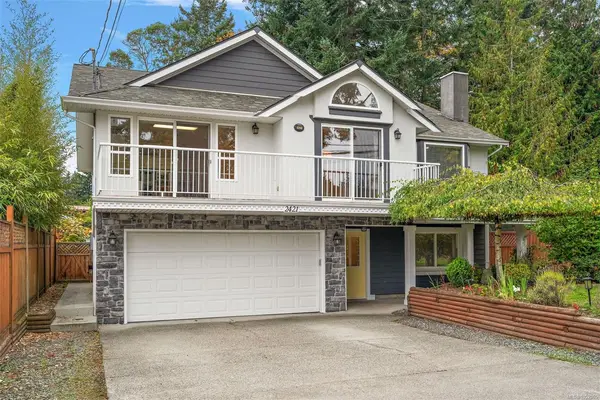
$1,199,995
For Sale
2421 Tanner Rd, Central Saanich BC V8Z 6K4
Central Saanich, BC
4 bed · 3.0 bath · 2,514 sf · 1 days
Single Family
MLS® Reciprocity listing
MLS® Reciprocity#24 - 7401 Central Saanich Rd #24, Central Saanich BC V8M 2B5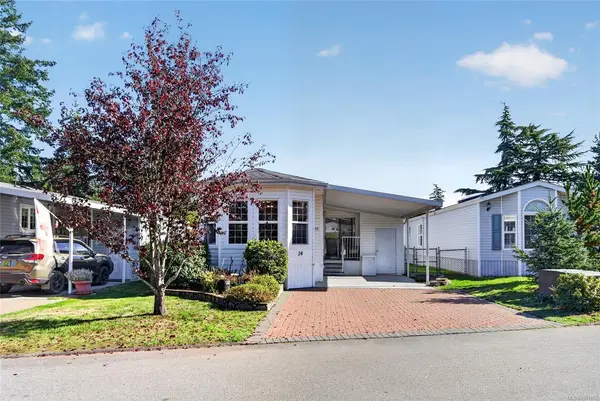
$319,000
For Sale
#24 - 7401 Central Saanich Rd #24, Central Saanich BC V8M 2B5
Central Saanich, BC
2 bed · 2.0 bath · 1,240 sf · 2 days
Manufactured Home
MLS® Reciprocity listing
MLS® Reciprocity#3 - 1953 Lisnoe Ave #3, Central Saanich BC V8M 2J9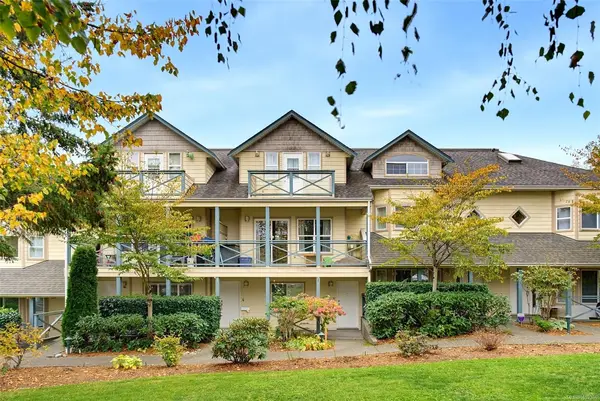
$690,000
For Sale
#3 - 1953 Lisnoe Ave #3, Central Saanich BC V8M 2J9
Central Saanich, BC
3 bed · 2.0 bath · 1,495 sf · 2 days
Townhouse
MLS® Reciprocity listing
MLS® Reciprocity2766 Island View Rd, Central Saanich BC V0S 1M0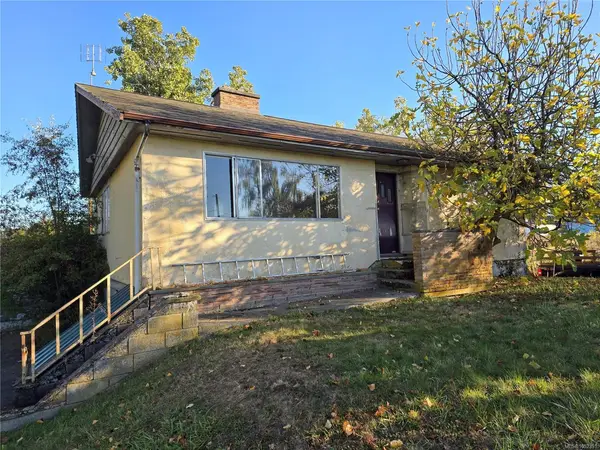
$1,279,900
For Sale
2766 Island View Rd, Central Saanich BC V0S 1M0
Central Saanich, BC
3 bed · 2.0 bath · 1,673 sf · 2 days
Single Family
MLS® Reciprocity listing
MLS® Reciprocity6429 Rodolph Rd, Central Saanich BC V8Z 5W3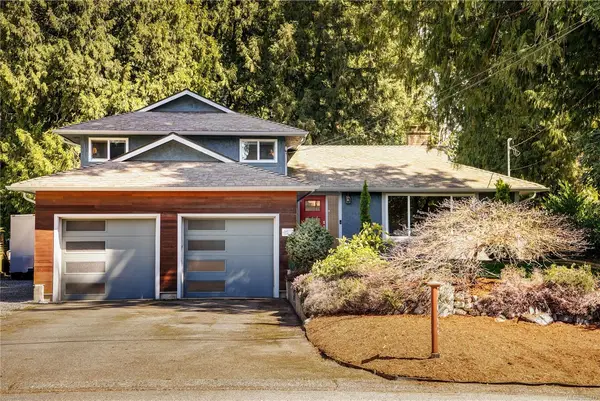
$1,149,900
For Sale
6429 Rodolph Rd, Central Saanich BC V8Z 5W3
Central Saanich, BC
4 bed · 2.0 bath · 1,988 sf · 2 days
Single Family
MLS® Reciprocity listing
MLS® Reciprocity#27 - 2740 Stautw Rd #27, Central Saanich BC V8M 0A8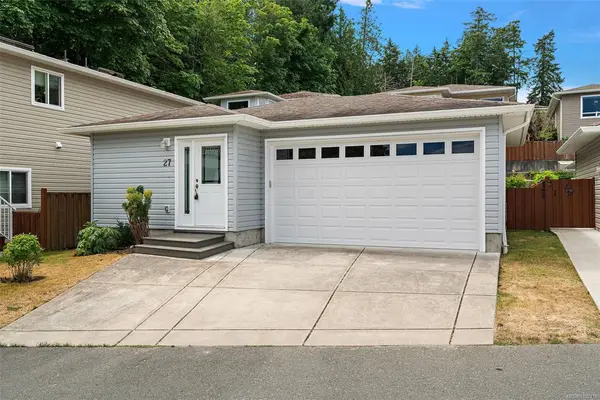
$499,999
For Sale
#27 - 2740 Stautw Rd #27, Central Saanich BC V8M 0A8
Central Saanich, BC
2 bed · 2.0 bath · 1,271 sf · 4 days
Manufactured Home
MLS® Reciprocity listing
MLS® Reciprocity7968 Polo Park Cres, Central Saanich BC V8M 2J4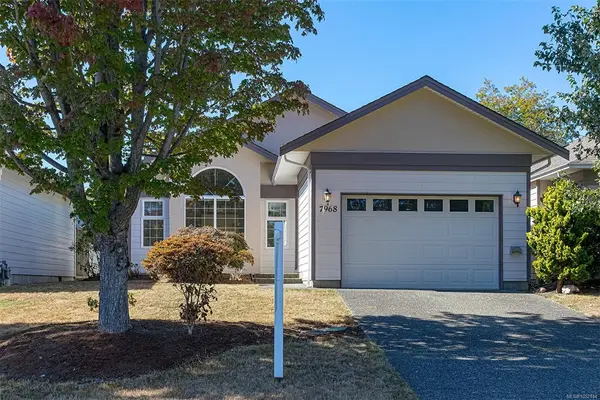
$1,149,900
For Sale
7968 Polo Park Cres, Central Saanich BC V8M 2J4
Central Saanich, BC
2 bed · 2.0 bath · 1,606 sf · 4 days
Single Family
MLS® Reciprocity listing
MLS® Reciprocity7036 Con-Ada Rd, Central Saanich BC V8M 1E7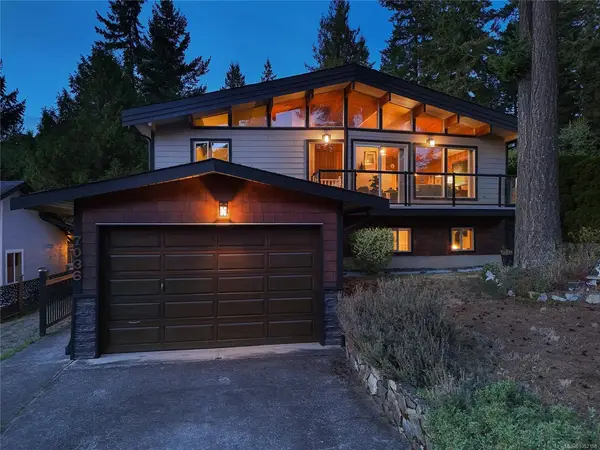
$1,285,000
For Sale
7036 Con-Ada Rd, Central Saanich BC V8M 1E7
Central Saanich, BC
3 bed · 2.0 bath · 2,470 sf · 4 days
Single Family
MLS® Reciprocity listing
MLS® Reciprocity#17 - 6766 Central Saanich Rd #17, Central Saanich BC V8Z 7E1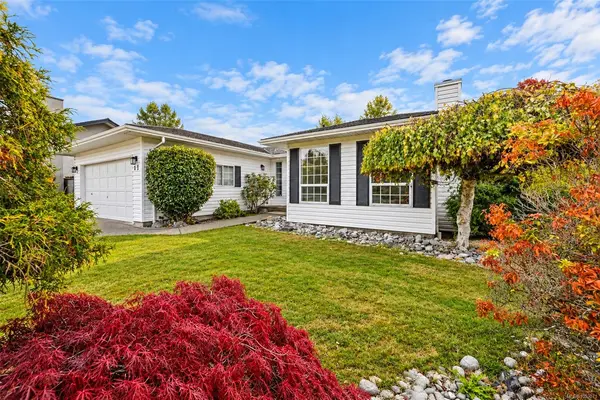
$985,000
For Sale
#17 - 6766 Central Saanich Rd #17, Central Saanich BC V8Z 7E1
Central Saanich, BC
2 bed · 1.0 bath · 1,596 sf · 6 days
Single Family
MLS® Reciprocity listing
MLS® Reciprocity#2176 - 2600 Ferguson Rd #2176, Central Saanich BC V8M 2C1
$634,900
For Sale
#2176 - 2600 Ferguson Rd #2176, Central Saanich BC V8M 2C1
Central Saanich, BC
2 bed · 2.0 bath · 1,211 sf · 7 days
Condo
MLS® Reciprocity listing
MLS® Reciprocity#108 - 6880 Wallace Dr #108, Central Saanich BC V8M 1N8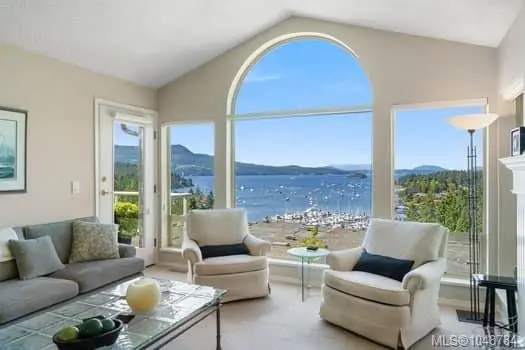
$1,319,500
For Sale
#108 - 6880 Wallace Dr #108, Central Saanich BC V8M 1N8
Central Saanich, BC
3 bed · 3.0 bath · 2,275 sf · 8 days
Townhouse
MLS® Reciprocity listing
MLS® Reciprocity6309 Central Saanich Rd, Central Saanich BC V8Z 5T8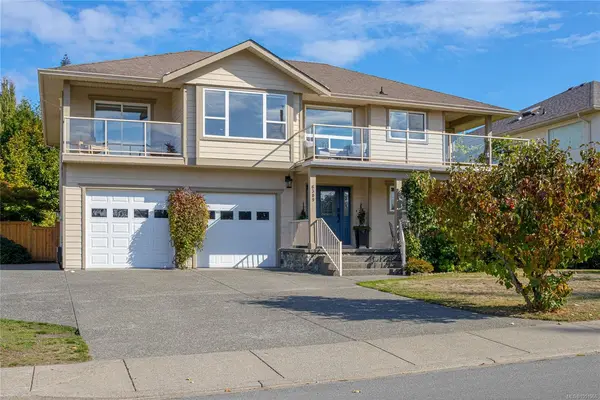
$1,375,000
For Sale
6309 Central Saanich Rd, Central Saanich BC V8Z 5T8
Central Saanich, BC
6 bed · 4.0 bath · 3,020 sf · 8 days
Single Family
MLS® Reciprocity listing
MLS® Reciprocity