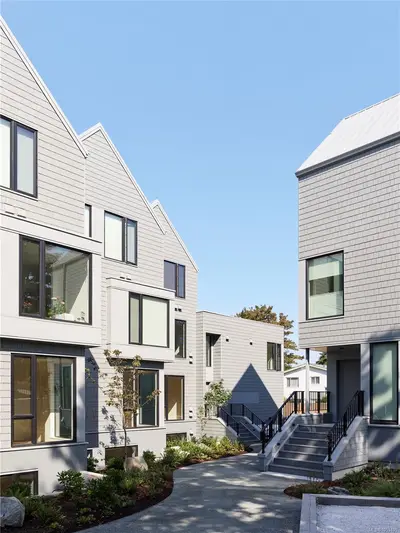
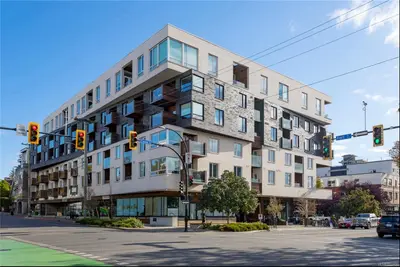
#18 - 1515 Keating Cross Rd #18, Central Saanich BC V8M 1W9
$774,400
3 bd3 ba1,478 sq ft
#18 - 1515 Keating Cross Rd #18, Central Saanich BC V8M 1W9 - Townhouse for Sale in Central Saanich, BC
This 3 bedroom, 3 bathroom townhouse in Central Saanich, British Columbia is listed for sale at $774,400. The property offers 1478.00 square feet of living space. Built in 2015. Lot size: 1,742 sq ft (0.04 acres).MLS® #1053426.
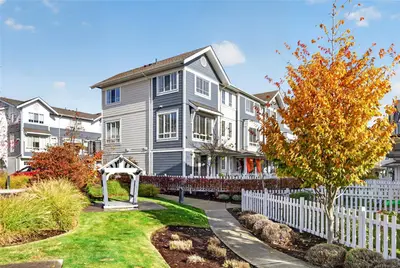
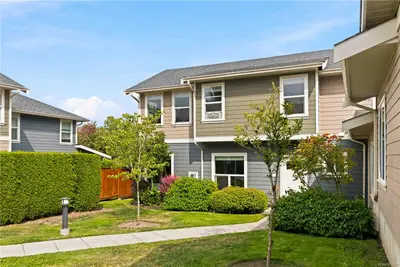
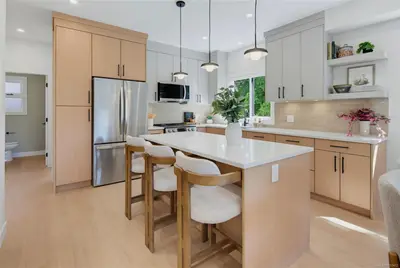
Welcome home to this quiet, tucked away townhouse which feels more like a detached home in Central Saanich. This warm and welcoming home features a very thought-out floor plan including 9ft ceilings on the main level, chef's kitchen with gas stove, pull-up bar/eating area perfect for guests and a modern open-concept floor plan with natural light pouring in from this end unit townhouse. Fantastic main level living room is accentuated by a gas fireplace with easy access to your private backyard, perfect for pets and BBQ's.
You will appreciate the privacy as you look out the windows as it's hard to see your neighbours. Bonus, 2 pc bath on the main and an oversized storage area perfect for a second fridge/freezer and seasonal gear. Upstairs you will find three well appointed bedrooms, a large linen closet, laundry, main bath with tub and a primary bedroom with loads of natural light, ensuite and large walk-in closet.
Close proximity to Brentwood Bay village and quick commute to Victoria.
Looking for homes for sale in Central Saanich? Browse Central Saanich real estate listings,residential properties, and Vancouver Island homes on IslandSold.com. Located in the CS Keating neighborhood. Part of the Central Saanich area.
$774,400
For Sale
1 / 88
#18 - 1515 Keating Cross Rd #18, Central Saanich BC V8M 1W9
Central Saanich, BC V8M 1W9
MLS® #1053426
RE/MAX Camosun(Personal Real Estate Corporation)
3beds
3baths
1478.00sq ft
2015
Property Details
Property Type
Townhouse
Year Built
2015
Interior Size
1,478 sq ft
Lot Size
1,742 sq ft(0.04 acres)
Bedrooms
3
Bathrooms
3
Area
Central Saanich
Neighborhood
Keating
Listed
Oct 29, 2026
MLS® Number
#1053426
Keating Cross Rd Market Report
View comprehensive market analysis for Keating Cross Rd including recent sales, pricing trends, and days on market statistics. Compare this property with other homes on the same street to better understand the local market.
View Keating Cross Rd Market ReportDescription
Welcome home to this quiet, tucked away townhouse which feels more like a detached home in Central Saanich. This warm and welcoming home features a very thought-out floor plan including 9ft ceilings on the main level, chef's kitchen with gas stove, pull-up bar/eating area perfect for guests and a modern open-concept floor plan with natural light pouring in from this end unit townhouse. Fantastic main level living room is accentuated by a gas fireplace with easy access to your private backyard, perfect for pets and BBQ's.
You will appreciate the privacy as you look out the windows as it's hard to see your neighbours. Bonus, 2 pc bath on the main and an oversized storage area perfect for a second fridge/freezer and seasonal gear. Upstairs you will find three well appointed bedrooms, a large linen closet, laundry, main bath with tub and a primary bedroom with loads of natural light, ensuite and large walk-in closet.
Close proximity to Brentwood Bay village and quick commute to Victoria.
Listing History
Members Only

Dallas King
Personal Real Estate Corporation
RE/MAX Generation
Request Information
Location & Community
Explore KeatingView All Central Saanich Listings
Discover more properties and explore the Central Saanich community, including the Keating neighborhood.
Prepared Buyer Program
Qualified Prepared Buyers receive a Premium at closing on purchases at this price.
~$5,372
* Estimated. Actual Premium confirmed per transaction prior to your first offer.
Learn about the Prepared Buyer Program →Explore Other Neighborhoods Near Keating
Discover other great communities in the area
Property Location
Explore the property location and surrounding area
More Homes in Central Saanich
1181 Garden Gate Dr, Central Saanich BC V8M 2H6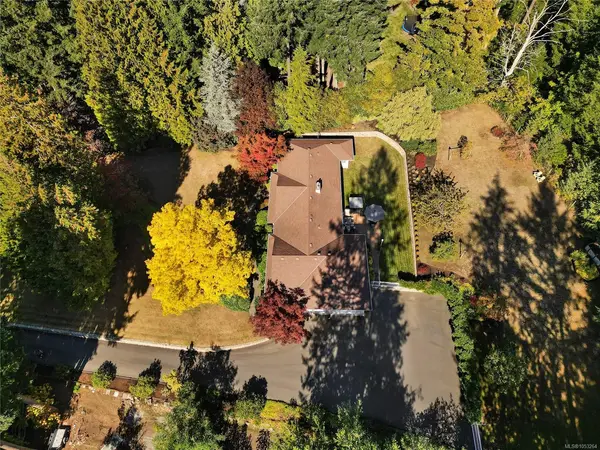
$2,275,000
For Sale
1181 Garden Gate Dr, Central Saanich BC V8M 2H6
Central Saanich, BC
3 bed · 3.0 bath · 2,250 sf · 1 days
Single Family
MLS® Reciprocity listing
MLS® Reciprocity29 Saanich Ridge Dr, Central Saanich BC V8M 0B8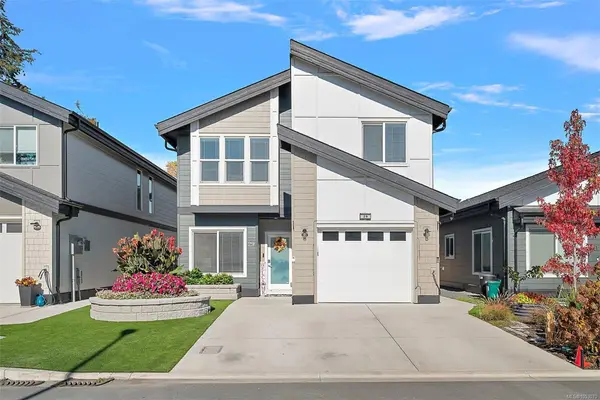
$875,000
For Sale
29 Saanich Ridge Dr, Central Saanich BC V8M 0B8
Central Saanich, BC
5 bed · 4.0 bath · 2,524 sf · 3 days
Single Family
MLS® Reciprocity listing
MLS® Reciprocity1025 Waverly Terr, Central Saanich BC V8M 1H8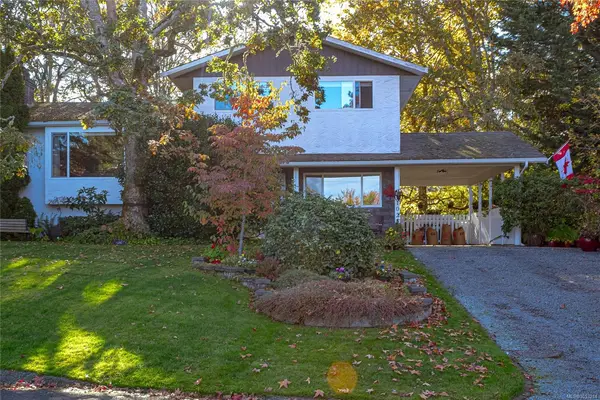
$1,099,900
For Sale
1025 Waverly Terr, Central Saanich BC V8M 1H8
Central Saanich, BC
5 bed · 3.0 bath · 1,953 sf · 3 days
Single Family
MLS® Reciprocity listing
MLS® Reciprocity2164 Timber Ridge Crt, Central Saanich BC V8M 1M2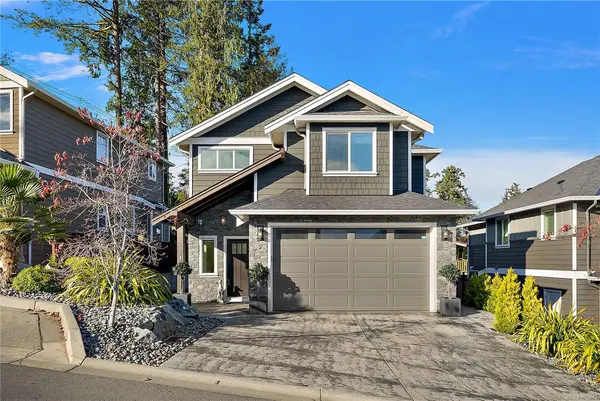
$1,279,900
For Sale
2164 Timber Ridge Crt, Central Saanich BC V8M 1M2
Central Saanich, BC
4 bed · 3.0 bath · 1,878 sf · 3 days
Single Family
MLS® Reciprocity listing
MLS® Reciprocity#53 - 7701 Central Saanich Rd #53, Central Saanich BC V8M 1X4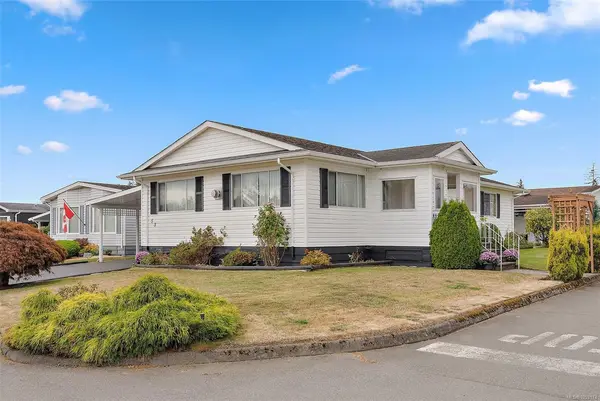
$349,900
For Sale
#53 - 7701 Central Saanich Rd #53, Central Saanich BC V8M 1X4
Central Saanich, BC
2 bed · 2.0 bath · 1,245 sf · 4 days
Manufactured Home
MLS® Reciprocity listing
MLS® Reciprocity#3145 - 2600 Ferguson Rd #3145, Central Saanich BC V8M 2C1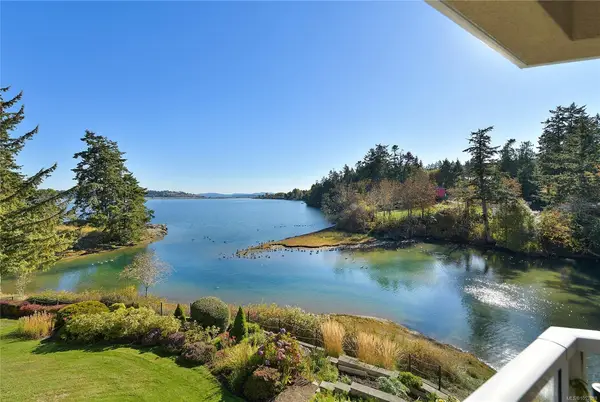
$855,000
For Sale
#3145 - 2600 Ferguson Rd #3145, Central Saanich BC V8M 2C1
Central Saanich, BC
2 bed · 2.0 bath · 1,252 sf · 6 days
Condo
MLS® Reciprocity listing
MLS® Reciprocity895 Brentwood Hts, Central Saanich BC V8M 1A8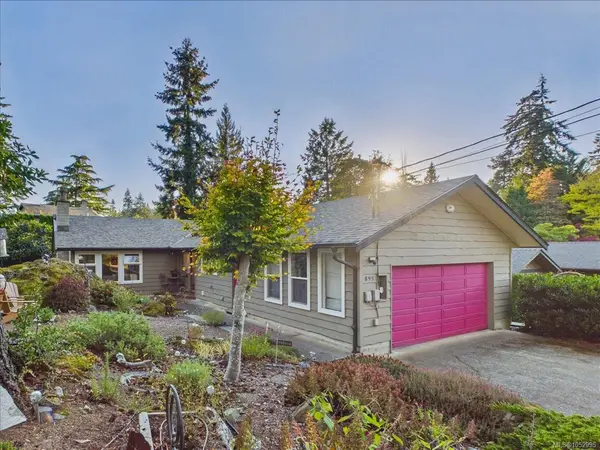
$999,999
For Sale
895 Brentwood Hts, Central Saanich BC V8M 1A8
Central Saanich, BC
2 bed · 2.0 bath · 1,593 sf · 7 days
Single Family
MLS® Reciprocity listing
MLS® Reciprocity#601 - 2850 Stautw Rd #601, Central Saanich BC V8M 2C9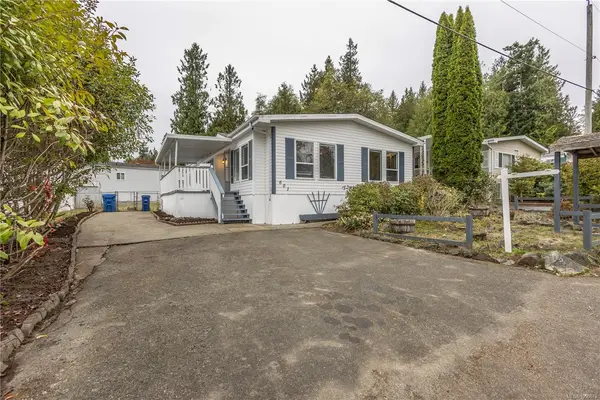
$339,000
For Sale
#601 - 2850 Stautw Rd #601, Central Saanich BC V8M 2C9
Central Saanich, BC
2 bed · 2.0 bath · 1,650 sf · 8 days
Manufactured Home
MLS® Reciprocity listing
MLS® Reciprocity7043 Bickstan Pl, Central Saanich BC V8M 1G8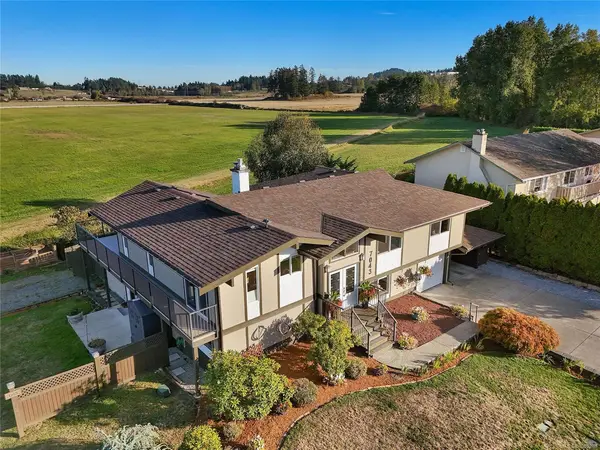
$1,495,000
For Sale
7043 Bickstan Pl, Central Saanich BC V8M 1G8
Central Saanich, BC
6 bed · 4.0 bath · 3,183 sf · 8 days
Single Family
MLS® Reciprocity listing
MLS® Reciprocity#101 - 7162 West Saanich Rd #101, Central Saanich BC V8M 1P6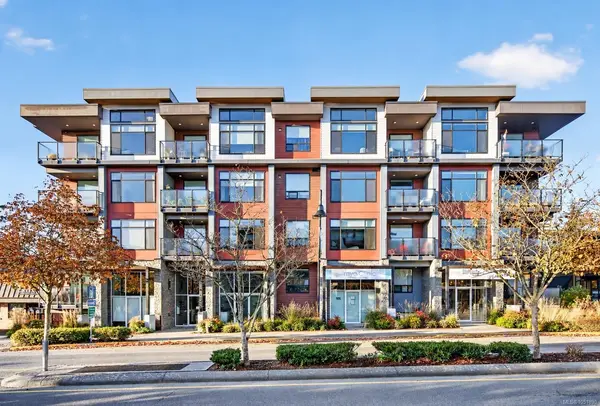
$624,900
For Sale
#101 - 7162 West Saanich Rd #101, Central Saanich BC V8M 1P6
Central Saanich, BC
1 bed · 1.0 bath · 1,008.58 sf · 9 days
Townhouse
MLS® Reciprocity listing
MLS® Reciprocity#401 - 7161 West Saanich Rd #401, Central Saanich BC V8M 1P7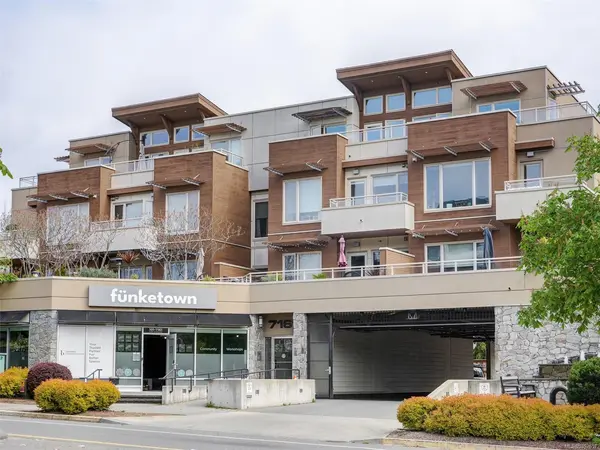
$699,900
For Sale
#401 - 7161 West Saanich Rd #401, Central Saanich BC V8M 1P7
Central Saanich, BC
2 bed · 2.0 bath · 800 sf · 9 days
Condo
MLS® Reciprocity listing
MLS® Reciprocity7453 Veyaness Rd, Central Saanich BC V8M 1V9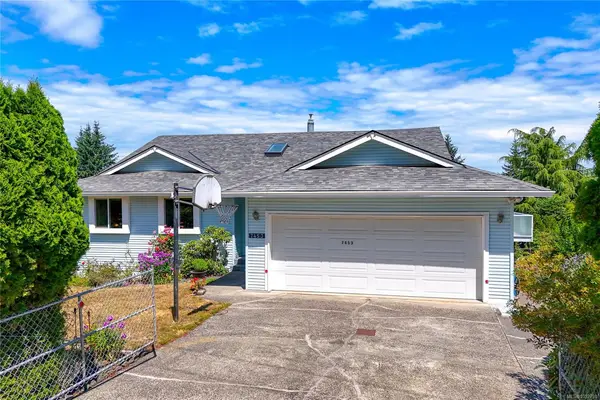
$1,099,900
For Sale
7453 Veyaness Rd, Central Saanich BC V8M 1V9
Central Saanich, BC
5 bed · 3.0 bath · 2,624 sf · 9 days
Single Family
MLS® Reciprocity listing
MLS® Reciprocity