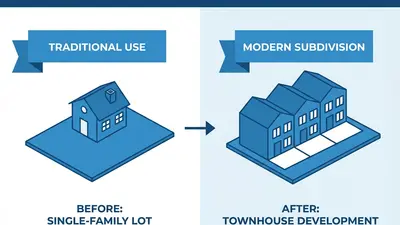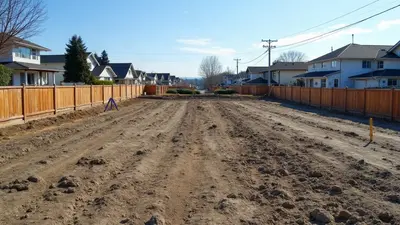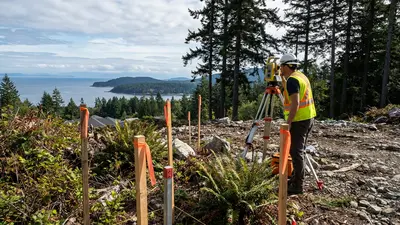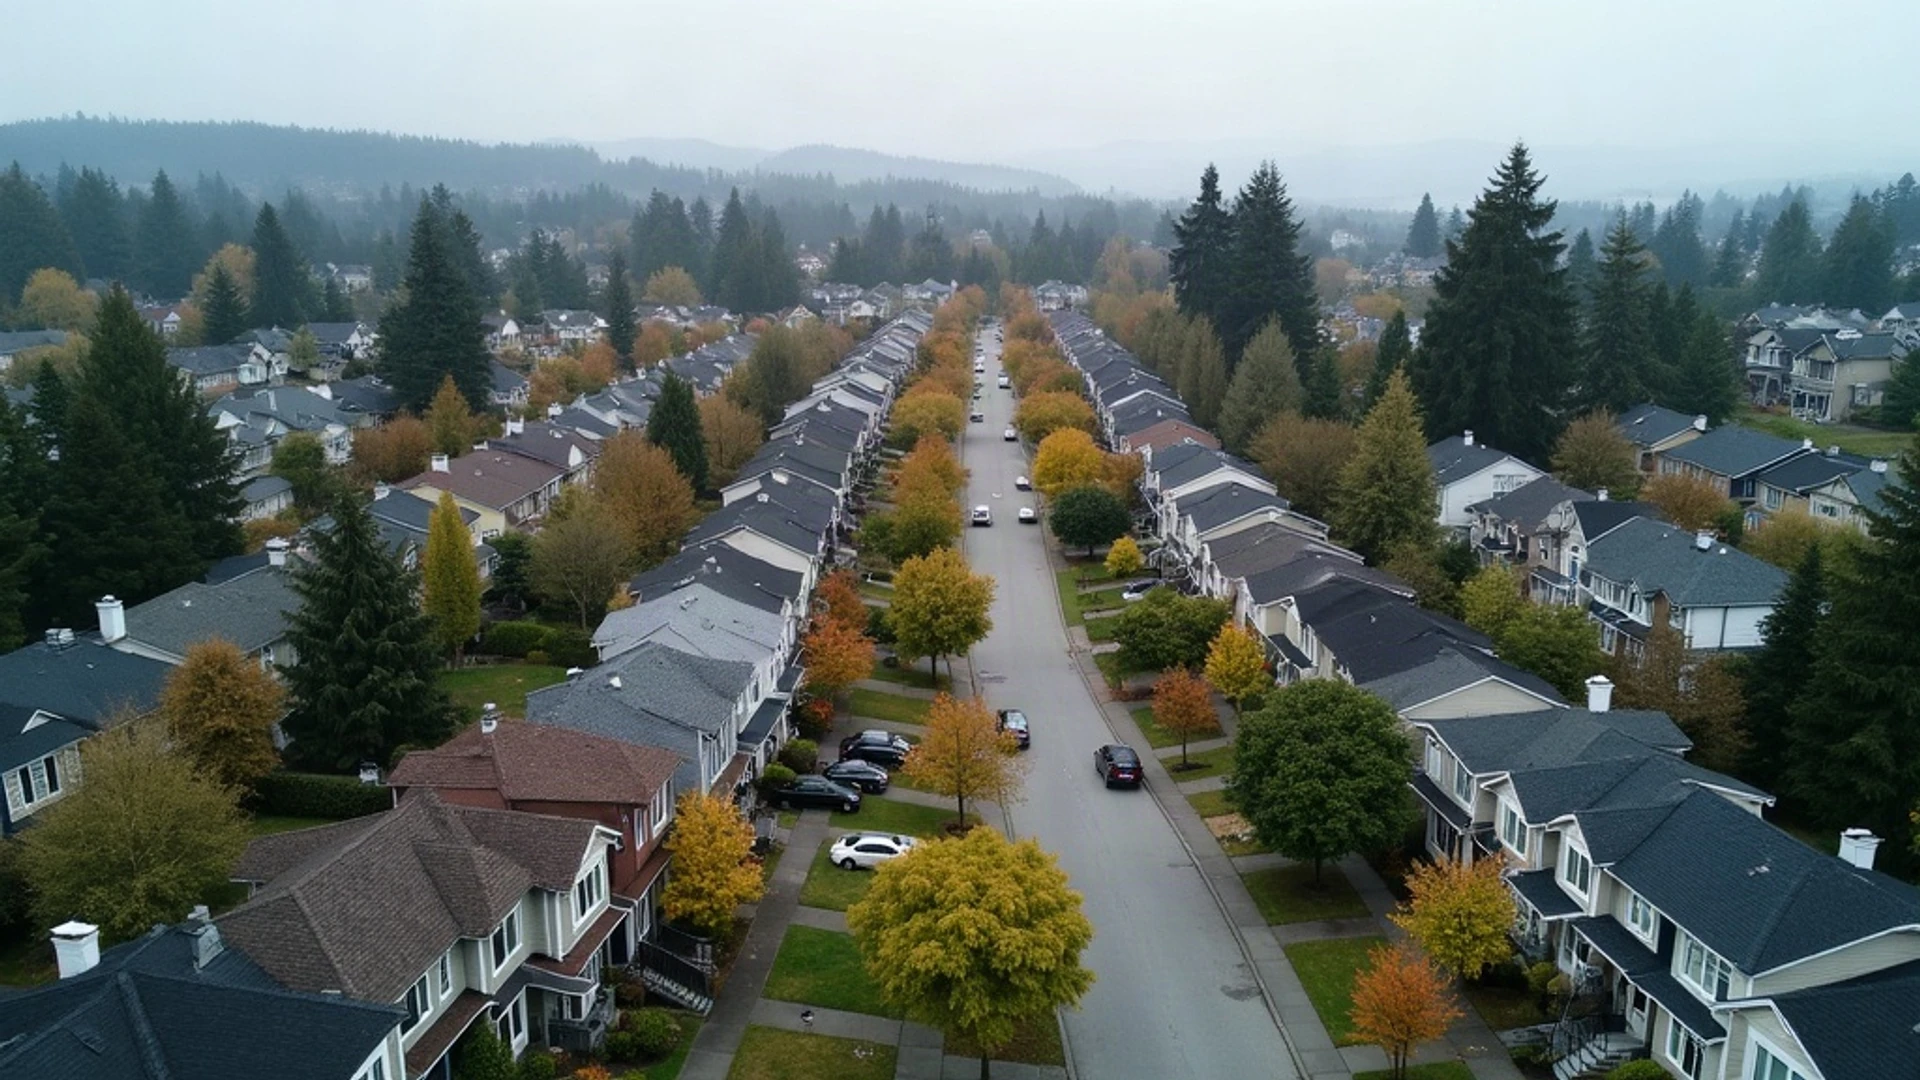
Almost everything written about Bill 44 describes the provincial minimum and stops there. Three units on a small lot, four on a larger one, six near frequent transit. That is the floor the Province set. It is not what is in force where you own property.
Across the 13 municipalities in Greater Victoria, two adopted none of the small scale multi unit tiers at all. One adopted two units instead of four. Three restrict the rules to a subset of lots that is far smaller than the map suggests. And the six unit transit tier, the one that gets all the attention, is unavailable in most of the region because the qualifying bus stops do not exist here.
This page sets out what each municipality passed, with the bylaw or council record behind every claim. If you own a lot and want to know what you can actually build on it, start here, then run the address through the development potential assessment at the end.
What the Province actually required
The Small Scale Multi Unit Housing legislation, commonly called SSMUH and delivered through Bill 44, required most BC municipalities to rezone by 30 June 2024. The Provincial Policy Manual sets the minimum permissions:
A parcel of 280 square metres or less must permit at least 3 units. A parcel over 280 square metres must permit at least 4. A parcel over 281 square metres that sits wholly or partly within 400 metres of a prescribed bus stop must permit at least 6, and only in municipalities over 5,000 population. A prescribed stop means one served at least every 15 minutes between 7am and 7pm on weekdays.
The Province also wrote the exclusions, and those are where most of the region ends up. A parcel is excluded if it is not connected to both municipal water and municipal sewer, if the zone's minimum parcel size is 4,050 square metres or more, if the parcel itself exceeds 4,050 square metres, if it carries protected heritage status, if it falls inside a designated transit oriented area, if it faces an unmitigable hazard, or if it sits outside an urban containment boundary in a municipality under 5,000 population.
Read the servicing exclusion again, because it does more work in Greater Victoria than any other line in the legislation.
Sources: SSMUH Provincial Policy Manual and Site Standards, Provincial SSMUH FAQ.
The short version by municipality
| Municipality | What it permits | Six unit tier | In force |
|---|---|---|---|
| Saanich | 3 or 4 units, gated three ways | Yes | 30 June 2024 |
| Victoria | Form based, up to 6 on most Traditional Residential lots | Predates Bill 44 | January 2023 |
| Oak Bay | 3 or 4 units, heritage lots 2 | Not confirmed | June 2024 |
| Esquimalt | 3 or 4 units | No prescribed stop in the Township | 2024 |
| View Royal | 3 or 4 units | Yes, mapped | 18 June 2024 |
| Colwood | 3 or 4 units, sewered lots only | One route only | Third reading 13 July 2026 |
| Langford | 3 or 4 units | Yes | June 2024 |
| Highlands | 2 units | No | 17 June 2024 |
| Metchosin | None. District wide exemption | No | Not applicable |
| Sooke | 3 or 4 units, Growth Area and dual serviced only | No prescribed stops | 18 February 2025 |
| Central Saanich | 3 or 4 in R N, up to 8 in R C | By lot size, not transit | 24 June 2024 |
| North Saanich | None. No land inside the containment boundary | No | Not applicable |
| Sidney | 3 or 4 units | None in the bylaw | 1 July 2024 |
Development potential by municipality
Every Greater Victoria municipality adopted the provincial rules differently. These guides set out what each one actually permits.
- Development potential in the City of Victoria
- Development potential in Saanich
- Development potential in Oak Bay
- Development potential in Esquimalt
- Development potential in View Royal
- Development potential in Colwood
- Development potential in Langford
- Development potential in Highlands
- Development potential in Metchosin
- Development potential in Sooke
- Development potential in Central Saanich
- Development potential in North Saanich
- Development potential in Sidney
Saanich
Saanich amended Zoning Bylaw 8200 through three bylaws in force 30 June 2024, covering definitions, parking and garden suites. The tiers are 3 units at 279 square metres or less, 4 from 280 up, and 6 on qualifying lots from 280 square metres within 400 metres of a qualifying stop. Secondary suites count toward the total.
The part most owners miss is that eligibility is gated three separate ways at once. The lot has to be inside the Urban Containment Boundary, inside the Sewer Service Area, and inside a Primary Growth Area, and under 4,050 square metres, and outside a Transit Oriented Area. Outside the containment boundary, the answer is one secondary suite.
Saanich also treats Quadra Street routes 6A and 6B as two separate route variants rather than one frequent route, which disqualifies that corridor for the six unit tier. If you were counting on the Quadra frequency, check again.
For projects at five and six units, lot coverage caps at 60 percent, open site space at 10 percent, front yard open space at 35 percent, and the front setback drops to 4 metres against 6 for a single family home. Parking is eliminated in the Transit Proximity Area, reduced in the Regular Transit Area, and otherwise one space per unit. Five and six unit projects need a form and character development permit. Tree removal requires exhausting site access alternatives first.
There is a dedicated guide to development potential in Saanich.
Sources: Saanich Zoning Bylaw 8200 amendment register, Saanich SSMUH Application Guide, Saanich SSMUH FAQ.
Victoria
Victoria is the outlier, because its density rules arrived a year before Bill 44. The Missing Middle Housing Initiative was adopted 26 January 2023 through four bylaws, amended in December 2023 and again in October 2025.
Victoria does not use the 280 square metre threshold at all. Schedule P regulates by built form instead. A houseplex is 3 to 6 self contained units on a lot at least 12 metres wide. A corner townhouse is a minimum of 3 units on a lot at least 18 metres wide, to a maximum of 12. The City describes the result as up to six homes on most average residential lots in Traditional Residential areas, in the R1 B, R1 A, R1 G and R 2 zones.
The numbers that shape a pro forma: height 11.0 metres for a flat roof and 12.0 otherwise, houseplex lot coverage 40 percent with 45 percent minimum open space, corner townhouse coverage 50 percent with the same open space requirement, a 4.0 metre front setback and 5 metre minimum building separation. Parking runs at 0.77 spaces per unit, reducible through transportation demand management, and nothing for secondary units. The unit mix requirement is real: the greater of two units or 30 percent must be three bedroom. Anything above three primary units needs a development permit.
There is a dedicated guide to development potential in the City of Victoria.
Sources: City of Victoria, Missing Middle Housing, Schedule P.
Oak Bay
Oak Bay permits 3 units at 280 square metres or less and 4 above, in R 1 through R 5. Heritage designated lots are held to 2 units unless a Heritage Revitalization Agreement raises it.
There is a persistent belief that the Uplands was carved out. It was not. At Committee of the Whole on 16 May 2024, a motion to apply the large lot exemption to lots outside the Uplands was defeated, and Council resolved instead that staff not exercise the exemption and increase permitted density to up to 4 units across all lots. The District's own infill material confirms the program covers Established Neighbourhoods and Uplands zoning alike.
What is different in the Uplands is a second approval, and it comes from a private Act rather than the zoning bylaw. The Oak Bay Special Powers Act, 1935 empowers Council to regulate the class, minimum cost and location of buildings in the Uplands, to approve site and architectural design, and to restrict further subdivision. That power runs through Uplands Regulations Bylaw No. 3545, which prohibits erecting a building or altering its exterior until the siting and architectural design have been approved by Council. It is a formal application stream, and where bylaws conflict, the Uplands Regulations prevail.
So the correct answer for an Uplands lot is not that density is forbidden. It is that the density is permitted and the design is discretionary, which is a different risk and needs to be priced as one.
Elsewhere in Oak Bay: principal buildings are 3 storeys including basement, accessory dwelling units cap at 2 storeys and 6 metres building height with 7.5 metres to the roof, front yard paved surface caps at 40 percent, and parking runs 2 spaces for a single detached home, 1 per unit at three or more units in R 1 to R 3, and 0.5 per unit in R 4 and R 5. One driveway unless the frontage exceeds 30.5 metres. The Tree Protection Bylaw protects Garry oak, arbutus, Pacific yew, black hawthorn, shore pine and Pacific dogwood over 4 centimetres diameter, and other species over 30 centimetres. Oak Bay removed the development permit requirement for infill, so ordinary infill is building permit only.
There is a dedicated guide to Oak Bay zoning and SSMUH rules.
Sources: Oak Bay infill council package, 16 May 2024, page 42, Oak Bay zoning bylaw amendments adopted, Uplands Neighbourhood Association, housing, Oak Bay Special Powers Act, 1935, Uplands Regulations Bylaw No. 3545, Oak Bay Infill How To Guide, March 2026, Oak Bay Zoning Bylaw 3531.
Esquimalt
Esquimalt created two new zones. RSM 1 covers small lots at 280 square metres or less and permits up to 3 units. RSM 2 covers lots above 280 and up to 4,050 and permits up to 4. Above 4,050 square metres is excluded. There is no six unit tier anywhere in the Township, because Esquimalt has no provincially prescribed bus stop.
The local rule that catches people: to obtain the SSMUH zoning, an owner must build at least three units. Build fewer and the underlying low density zoning applies. Tsunami hazard lots are exempted. Detached accessory dwelling units are permitted.
There is a dedicated guide to development potential in Esquimalt.
Sources: Esquimalt SSMUH page, Bylaw 3142 first reading notice, Esquimalt residential development.
View Royal
View Royal added Schedule E to Zoning Bylaw 900, adopted 18 June 2024. Under 280 square metres gives 3 units. From 280 to 600, from 600 to 1,215, and from 1,215 to 4,050 all give 4. Lots from 280 to 4,050 within 400 metres of a prescribed frequent transit stop give 6, and View Royal mapped those lots rather than leaving owners to guess.
Height is 11 metres throughout. Lot coverage is 50 percent on the two smallest bands, 40 percent on the 600 to 1,215 band and the transit band, and 30 percent on the largest. Impermeable surface caps at 60 percent, and minimum unit floor area is 33 square metres. Parking requirements do not apply to the six unit transit package other than accessible spaces, which is one of the more builder friendly positions in the region.
Garden suites sit under Schedule D: rear yard only, floor area capped at 37 square metres up to 549 square metres of lot, 60 square metres from 550 to 999, and 65 square metres above 1,000. Height 3.5 metres up to 549 square metres of lot and 4.5 above. No deck, balcony or rooftop patio. A garden suite and a secondary suite are both permitted.
There is a dedicated guide to development potential in View Royal.
Sources: View Royal Bylaw 1135, View Royal SSMUH page.
Colwood
Colwood did not adopt an SSMUH zoning bylaw by the June 2024 deadline. Its stated position was that none of the City's residential zones were legally required to be amended for Bill 44 densities, because existing zones already permitted both a secondary suite and an accessory dwelling unit.
The actual SSMUH bylaw reached third reading on 13 July 2026, two years past the deadline. When it lands, the tiers are 3 units at 279 square metres or less, 4 from 280 to 4,050, and 6 from 281 within 400 metres of a prescribed stop, where Blink Route 95 on the Island Highway and Goldstream is the only qualifying route.
The number that decides most Colwood files is servicing. Roughly 5,800 unsewered lots are excluded from SSMUH eligibility, and a companion amendment to the Subdivision and Servicing Bylaw would permit development only on sewer connected lots. If you are buying in Colwood for density, the sewer connection is the deal, not the zone.
There is a dedicated guide to development potential in Colwood.
Sources: Let's Talk Colwood, Bill 44 and 47, Colwood Bill 44 Implementation, Colwood Public Input Binder, June 2026.
Langford
Langford amended Zoning Bylaw 300 through an omnibus bylaw on the June 2024 council cycle. The tiers are 3 units at 280 square metres or less, 4 at 281 or greater, and 6 at 281 or greater within 400 metres of a prescribed stop.
Langford enumerates the permitted forms rather than leaving them open: a single family home with a secondary suite, a single family home with a suite plus a detached garden suite, a duplex with suites, or up to 3, 4 or 6 townhouse units. If your concept is not on the list, it is a rezoning conversation.
Parking is eliminated within 400 metres of a prescribed stop and set at one space per unit elsewhere in Restricted Zones. The minimum lot size for a garden suite dropped to 400 square metres, and the minimum lot size and maximum floor area for secondary suites were removed. The sixth unit near transit is subject to the Amenity Contribution Policy, which is a cost line most people forget to carry. Garden and carriage suites are not permitted on lots in the City Centre designation, must be wholly contained in a detached accessory building, and only one suite per lot is permitted.
There is a dedicated guide to development potential in Langford.
Sources: Langford Bylaw 2183, Langford council report, 3 June 2024, Langford Zoning Part 3 General Regulations.
Highlands
Highlands did amend its zoning bylaw, adopted 17 June 2024, so it is wrong to call it simply exempt. But what the amendment permits is one principal dwelling plus one accessory dwelling unit, which is two units. The 280 square metre threshold does not appear anywhere. In the CD2 zone, up to three accessory units per lot are possible in Areas 1 to 4.
The accessory unit comes through a density benefit scheme, and it is conditional. The owner must register a section 219 covenant prohibiting subdivision of the accessory unit from the principal dwelling, and that covenant has to be registered before the building permit application. Accessory unit floor area caps at 90 square metres, the owner must occupy one of the two units as a principal residence, and no home based business is permitted in the accessory unit.
There is a dedicated guide to development potential in the Highlands.
Sources: Highlands Bylaw 457, Highlands staff report, 12 June 2024, Highlands Zoning Bylaw 100, consolidated.
Metchosin
Metchosin has no SSMUH bylaw and needs none. In the District's own words, no municipal or regional sewer systems exist within Metchosin, so the entire District is exempt from housing densities of 3 dwelling units or more on a parcel.
What is permitted instead is one secondary suite per dwelling in every zone, or on parcels over 0.8 hectares, one secondary suite or one detached secondary suite. Bylaws adopted in December 2025 expanded permitted housing types, increased accessory dwelling unit sizes, and on agricultural land reserve parcels over 0.8 hectares allowed an additional accessory unit aligned to the ALR use regulations.
Subdivision minimums in Rural Residential 1 are 0.4 hectares with community water and 0.8 hectares on private wells, written that way specifically to keep water supply and septic effluent from conflicting. In Metchosin, servicing is the whole conversation.
There is a dedicated guide to development potential in Metchosin.
Sources: Metchosin 2025 OCP and LUB Housing Updates, Metchosin public hearing package, Bylaws 712 and 713.
Sooke
Sooke adopted its SSMUH bylaw on 18 February 2025, roughly eight months past the deadline. The tiers are 3 units at 280 square metres or less and 4 above. There is no six unit tier, because in the District's own words, Sooke does not have any bus stops meeting the legislation's definition of a prescribed bus stop.
A Sooke lot qualifies only if it clears every one of five gates. It must sit inside the Community Growth Area from the Official Community Plan, which Sooke applies as its containment boundary for SSMUH purposes. It must be connected to community water and community sewer, both. It must sit in a zone whose minimum subdivision lot size is under 4,050 square metres. It must be under 4,050 square metres itself. And it must be outside the agricultural land reserve.
Sooke's own analysis found 68 lots required to permit 3 or more units and 2,890 required to permit 4 or more, with 2,215 limited to suites or accessory units.
Sooke also kept 1.5 parking spaces per unit for SSMUH and 1 per suite, justified to the Minister on limited low frequency transit and narrow road rights of way. Height is 11 metres and 3 storeys for a principal building and 8 metres and 2 storeys for accessory buildings.
There is a dedicated guide to development potential in Sooke.
Sources: Sooke SSMUH staff report, Sooke Zoning Bylaw 600 consolidation.
Central Saanich
Central Saanich adopted two bylaws on 24 June 2024, one for land inside the containment boundary and one for outside, with a further bylaw in January 2025 covering agricultural and rural accessory units.
In the Residential Neighbourhood zone the tiers are 3 units at 280 square metres or less and 4 above, with a floor area ratio of 0.50 for one to two units and 0.65 for three to four.
The Residential Corridor zone goes well beyond the provincial minimum, and this is the most generous zone in the region that nobody talks about. It runs 3 units at 280 square metres or less, 4 from 280 to 800, 6 from 800 to 1,200, and 8 above 1,200, with floor area ratio to 0.75 and a maximum of 200 square metres gross floor area per unit. There is a density bonus of one additional unit for a covenanted fully accessible unit. All of it keys off lot size, not transit.
The servicing rule is stated flatly in the bylaw: any property not connected to municipal water and sanitary sewer is limited to one principal dwelling and one accessory dwelling unit. Outside the containment boundary, one accessory unit on lots under 1 hectare, and both a suite and a detached unit at or above 1 hectare. Inside the boundary, a secondary suite must sit wholly within the principal dwelling, and secondary service connections from municipal systems to serve a detached accessory dwelling are prohibited.
Residential Neighbourhood dimensions: height 8 metres and 2 storeys for one to two units and 11 metres and 3 storeys for three or more. Front setback 6 metres, rear 7, exterior side 4.5, interior side scaling with building height. Lot coverage on lots to 280 square metres is 40 percent for one to two units and 50 percent for three to four, and above 280 square metres it is 35 and 45. Soft landscaping 15 to 20 percent, minimum subdivision lot 750 square metres, parking one space per unit at three or more units, with 100 percent energized electric vehicle spaces.
There is a dedicated guide to development potential in Central Saanich.
Sources: Central Saanich Zoning Bylaw 2180, consolidated 3 June 2025, Central Saanich public hearing notice.
North Saanich
North Saanich states it plainly on its own housing page: the municipality does not have any land within the Urban Containment Boundary, so SSMUH was not a requirement. The 3, 4 and 6 unit tiers do not apply anywhere in North Saanich.
What applies instead is the existing zoning bylaw. Secondary suites are permitted, self contained, two bedrooms or fewer, entirely within a single family dwelling, across the RA and R zones and several comprehensive development zones. Guest cottages, detached and self contained, are permitted in RA 2, RA 6, R 2 and R 3, but only on parcels over 0.4 hectares.
North Saanich is under a provincial housing target order issued 30 July 2024 requiring 419 new homes by 31 July 2029, with a Year 1 target of 60 and 12 completed in the first year. A replacement zoning bylaw is in draft, clarifying secondary suite, carriage house and guest cottage definitions and adding new residential and townhouse zones. That draft is the thing to watch in North Saanich, not Bill 44.
There is a dedicated guide to development potential in North Saanich.
Sources: North Saanich housing targets and legislation, North Saanich Zoning Bylaw 1255, Secondary suites and guest cottages.
Sidney
Sidney replaced its zoning bylaw outright, adopted 24 June 2024 and in force 1 July 2024. In R1, R1 ESA, R2, R2 ESA and R3, the tiers are 3 units at 280 square metres or less and 4 above. The R4 manufactured home zone stays at one unit. A later amendment extended up to 4 units into several multiple residential zones on lots under 750 square metres. No six unit transit tier appears anywhere in the bylaw or the Town's guide.
Lot coverage runs 50 percent in R1, 35 in R1 ESA, 45 in R2, 30 in R2 ESA at or under 1,000 square metres and 20 above, and 50 in R3. Height is 10.5 metres at a roof pitch of 3:12 or less and 12.0 metres above, to 3 storeys. R1 setbacks are 3.0 metres front on lots to 400 square metres or 4.5 otherwise, 3.0 rear, 1.2 to 2.0 interior side and 3.0 exterior side. There is a 15 metre no build strip from any natural boundary of the sea. The Tree Preservation Bylaw requires removal permits and replacement, at 3 to 1 for a Douglas fir over 12 metres.
Parking in Sidney is worth confirming before you design. The stated standard is one space per unit, but the Town's own guide notes the Off Street Parking and Loading Bylaw had not been updated, leaving interim requirements tied to the older single and two family standards.
There is a dedicated guide to development potential in Sidney.
Sources: Sidney Zoning Bylaw 2275, Sidney SSMUH Guide.
The thing that overrides all of it
Zoning is only half the answer, and the other half is on title.
The Provincial Policy Manual is explicit. Existing section 219 covenants are not affected by the SSMUH legislation. And where a statutory building scheme registered on title limits a property to one dwelling unit, that building scheme takes precedence over the unit densities prescribed through SSMUH zoning. A municipality can zone the land for higher density, and the owner's first responsibility is still to uphold the terms of the building scheme.
The District of Sooke put the same point in its staff report: the legislation does not affect existing section 219 covenants, and those covenants remain in force, even though the lots subject to them still have to be zoned to allow SSMUH.
What that looks like in practice, in this region: at Sun River Estates in Sooke, 651 properties meet every SSMUH criterion and not one of them can add a unit, because a registered covenant caps the development at 715 units and that figure has already been reached. The zoning says yes. The title says no. The title wins.
There is a route out. Section 35 of the Property Law Act lets the BC Supreme Court modify or cancel a registered charge, expressly including a restrictive covenant and a statutory building scheme, where it has become obsolete through changed character of the land or neighbourhood, where it impedes reasonable use without practical benefit to others, where the beneficiaries agree, where modification will not injure the beneficiary, or where the instrument is invalid or expired. Outcomes vary a great deal, and the post Bill 44 position has not been settled by the courts.
The practical instruction is simple. Before you price density into an offer, order a title search on the PID and read what is registered against it.
There is a full post on what a covenant or building scheme does to your density.
Sources: SSMUH Provincial Policy Manual, section 7.8, District of Sooke staff report, Property Law Act, section 35.
What this means if you are buying for density
Four things fall out of the table above.
The density itself is not a differentiator. Most residentially zoned property in the serviced parts of this region now carries some version of the small scale multi unit permission, so having it does not make a lot special. What makes a lot special is the combination of permission and a building that is near the end of its life, because that is the lot where a builder can act on the permission without destroying value.
Servicing decides more files than zoning does. Colwood's 5,800 unsewered lots, Metchosin's district wide exemption, Sooke's dual servicing requirement and Central Saanich's flat servicing rule all come from the same provincial exclusion. Before anything else, confirm municipal water and municipal sewer.
The six unit transit tier is close to theoretical here. Esquimalt and Sooke have no prescribed stops at all, Colwood has one qualifying route, and Saanich disqualified a major corridor on a technicality about route variants. View Royal mapping its transit lots is the exception, not the rule.
And the title search is not optional. A covenant or a building scheme beats the zoning, and you will not see either one on a zoning map.
Find out what your lot supports
Run your address through the free development potential assessment. It reads the zoning, the servicing and the applicable municipal rules for your specific parcel, and tells you what the permission actually is rather than what the provincial headline says.
Related reading: the Greater Victoria SSMUH guide at /ssmuh-greater-victoria, how Bill 44 changes density across the region at /bill-44-bc-density, and the difference between Bill 44 and the transit oriented area rules at /ssmuh-vs-transit-oriented-areas.
Frequently Asked Questions
Does Bill 44 apply everywhere in Greater Victoria?
No. Metchosin is exempt district wide because it has no municipal or regional sewer, and North Saanich has no land inside the Urban Containment Boundary, so the small scale multi unit tiers do not apply there either. Highlands permits two units rather than the provincial tiers. Every other municipality in the region adopted some version of the 3 and 4 unit tiers.
Can I build six units on my lot?
Only if your lot is over 281 square metres and within 400 metres of a prescribed bus stop, meaning one served at least every 15 minutes from 7am to 7pm on weekdays, and your municipality mapped that tier. In this region that is a short list. Esquimalt and Sooke have no prescribed stops, Colwood has one qualifying route, and Saanich treats Quadra routes 6A and 6B as separate variants, which disqualifies that corridor.
Is the Uplands exempt from Oak Bay's infill rules?
No. Council defeated the motion to exempt large lots and resolved to increase permitted density to up to 4 units across all lots, including the Uplands. What is different in the Uplands is a separate siting and architectural design approval by Council, under the Oak Bay Special Powers Act, 1935 and Uplands Regulations Bylaw No. 3545.
Does Bill 44 override a covenant on my title?
No. The Provincial Policy Manual states that existing section 219 covenants are not affected, and that a valid statutory building scheme limiting a property to one dwelling unit takes precedence over SSMUH zoning. A registered covenant or building scheme beats the zoning, which is why a title search comes before a density calculation.
Does Bill 44 increase the value of my property?
Not by itself, in most cases. The permission now sits on the majority of serviced residential lots in the region, so it is not unique to any one property. Where it does change value is on a home near the end of its useful life, because a builder can then replace it with more than a single family home.
What is the difference between Bill 44 and Bill 47?
Bill 44 sets small scale multi unit permissions across most residential land. Bill 47 designates transit oriented areas around major transit infrastructure with higher permitted density, and a parcel inside a designated transit oriented area is excluded from the Bill 44 tiers. The two do not stack.